
Listing Courtesy of:
Premier Group Realty West
Agency Phone: 208-452-5655

BEDS4
BATHS4.00
SQUARE FEET4,173
MLS#98997990
STATUSNew
PROPERTY TYPEResidential - Single Family
SCHOOLFruitland School District #373
Listing Courtesy of:
Premier Group Realty West
Agency Phone: 208-452-5655
Property Description
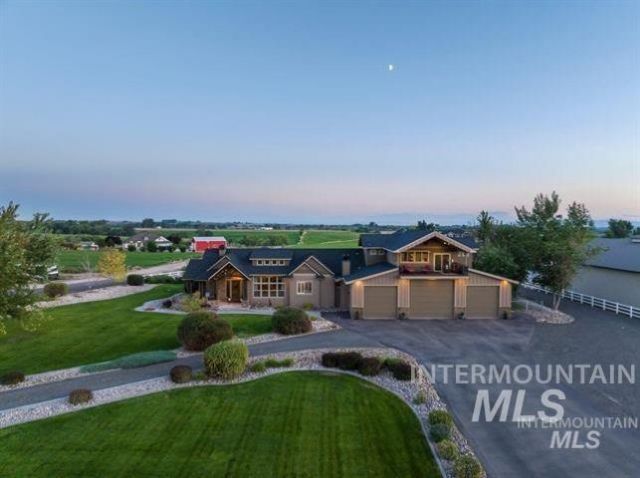
Stunning custom home showcasing sweeping views of the Snake River and surrounding mountains from the front door and second-story balcony. Designed with flexibility in mind, the floor plan offers exceptional space with two primary suites, two kitchens, and two laundry rooms, perfect for multi-generational living, or extended guest stays. The impressive kitchen features an oversized island, granite countertops, built-in appliances, and a butlers pantry. The inviting great room offers exposed beam ceilings, a custom built-in entertainment center, oversized windows, and abundant natural light. During cooler months, enjoy the warmth and efficiency of the built-in wood stove as a secondary heat source. The main primary suite is spacious and relaxing with a large soaker tub, dual vanities, and a tiled walk-in shower. A massive 3,200 sq ft shop/garage provides room for up to 8 vehicles, or space for an RV, boat, equipment, and toys. The fully irrigated pasture is fenced and ready for animals, with a chicken coop and shed that could work well as a small stable. No CC&Rs or HOA. Call for floor plans and additional details.
Property Features
Property Type: Residential - Single Family
Cooling: Central Air
Fenced: Yes
Fireplaces: 2
Garage: 8 car attached
Heating: Heated, Electric, Forced Air, Heat Pump, Wood
Lot Size: 3.00 Acres
Roof Type: Architectural Style
Stories: 2.0
Taxes: $2,706
Year Built: 2013
Amenities
Bath-Master
Bed-Master Main Level
Guest Room
Split Bedroom
Family Room
Great Room
Two Kitchens
Two Master Bedrooms
Double Vanity
Central Vacuum Plumbed
Walk-In Closet(s)
Walk In Shower
Pantry
Kitchen Island
Granite Counters
Feature Descriptions
Appliances: Electric Water Heater, Solar Hot Water, Tank Water Heater, Dishwasher, Disposal, Microwave, Oven/Range Built-In, Refrigerator, Water Softener Owned
Construction Materials: Insulation, Frame, Stone, Synthetic, HardiPlank Type
Exterior: Insulation, Frame, Stone, Synthetic, HardiPlank
Fencing: Partial, Fence/Livestock, Vinyl
Fireplace: Two, Wood Burning Stove, Propane
Flooring: Concrete, Carpet, Engineered Wood Floors
Lot: 1 - 4.99 AC, Garden, Horses, Irrigation Available, Views, Chickens, Auto Sprinkler System, Drip Sprinkler System, Full Sprinkler System
Parcel#: 047500010030
Parking: Attached, RV Access/Parking, Finished Driveway
Parking Notes: Attached, RV Access/Parking, Finished Driveway
Patio/Porch: Covered Patio/Deck
Patio/Porch: Covered Patio/Deck
Sewer: Septic Tank
Utilities: Electricity Connected
Water: Well
Local Schools
High School: Fruitland
Middle School: Fruitland
Elementary School: Fruitland
School District: Fruitland School District #373
Listed By / Shown By
Listed By
Agency Name: Premier Group Realty West
Agency Phone: 208-452-5655
Shown By
Agent Name: Jesse Urane
Agent Phone: Cell: (208) 230-6688
Agency Title: Coldwell Banker Tomlinson
Estimate Your Payment
Estimated Payment
$ 7,243.11 per month $6,653.02 Principal & Interest $225.50 Property Tax $364.58 Homeowner's Insurance
1085 Glenway Avenue | MLS# 98997990
This single family home located at 1085 Glenway Avenue, Fruitland, ID 83619 is currently listed for sale with an asking price of $1,250,000. This property was built in 2013 and has 4 bedrooms with 4173 sq. ft. Glenway Avenue is located within the Fruitland School District #373 school district. Search Fruitland real estate on jurane.cbboise.com today.