
Listing Courtesy of:
Silvercreek Realty Group
Agency Phone: 208-377-0422

BEDS3
BATHS2.00
SQUARE FEET1,757
MLS#98997759
STATUSNew
PROPERTY TYPEResidential - Single Family
SUBDIVISIONCrystal Creek
SCHOOLEmmett Independent District #221
Listing Courtesy of:
Silvercreek Realty Group
Agency Phone: 208-377-0422
Property Description
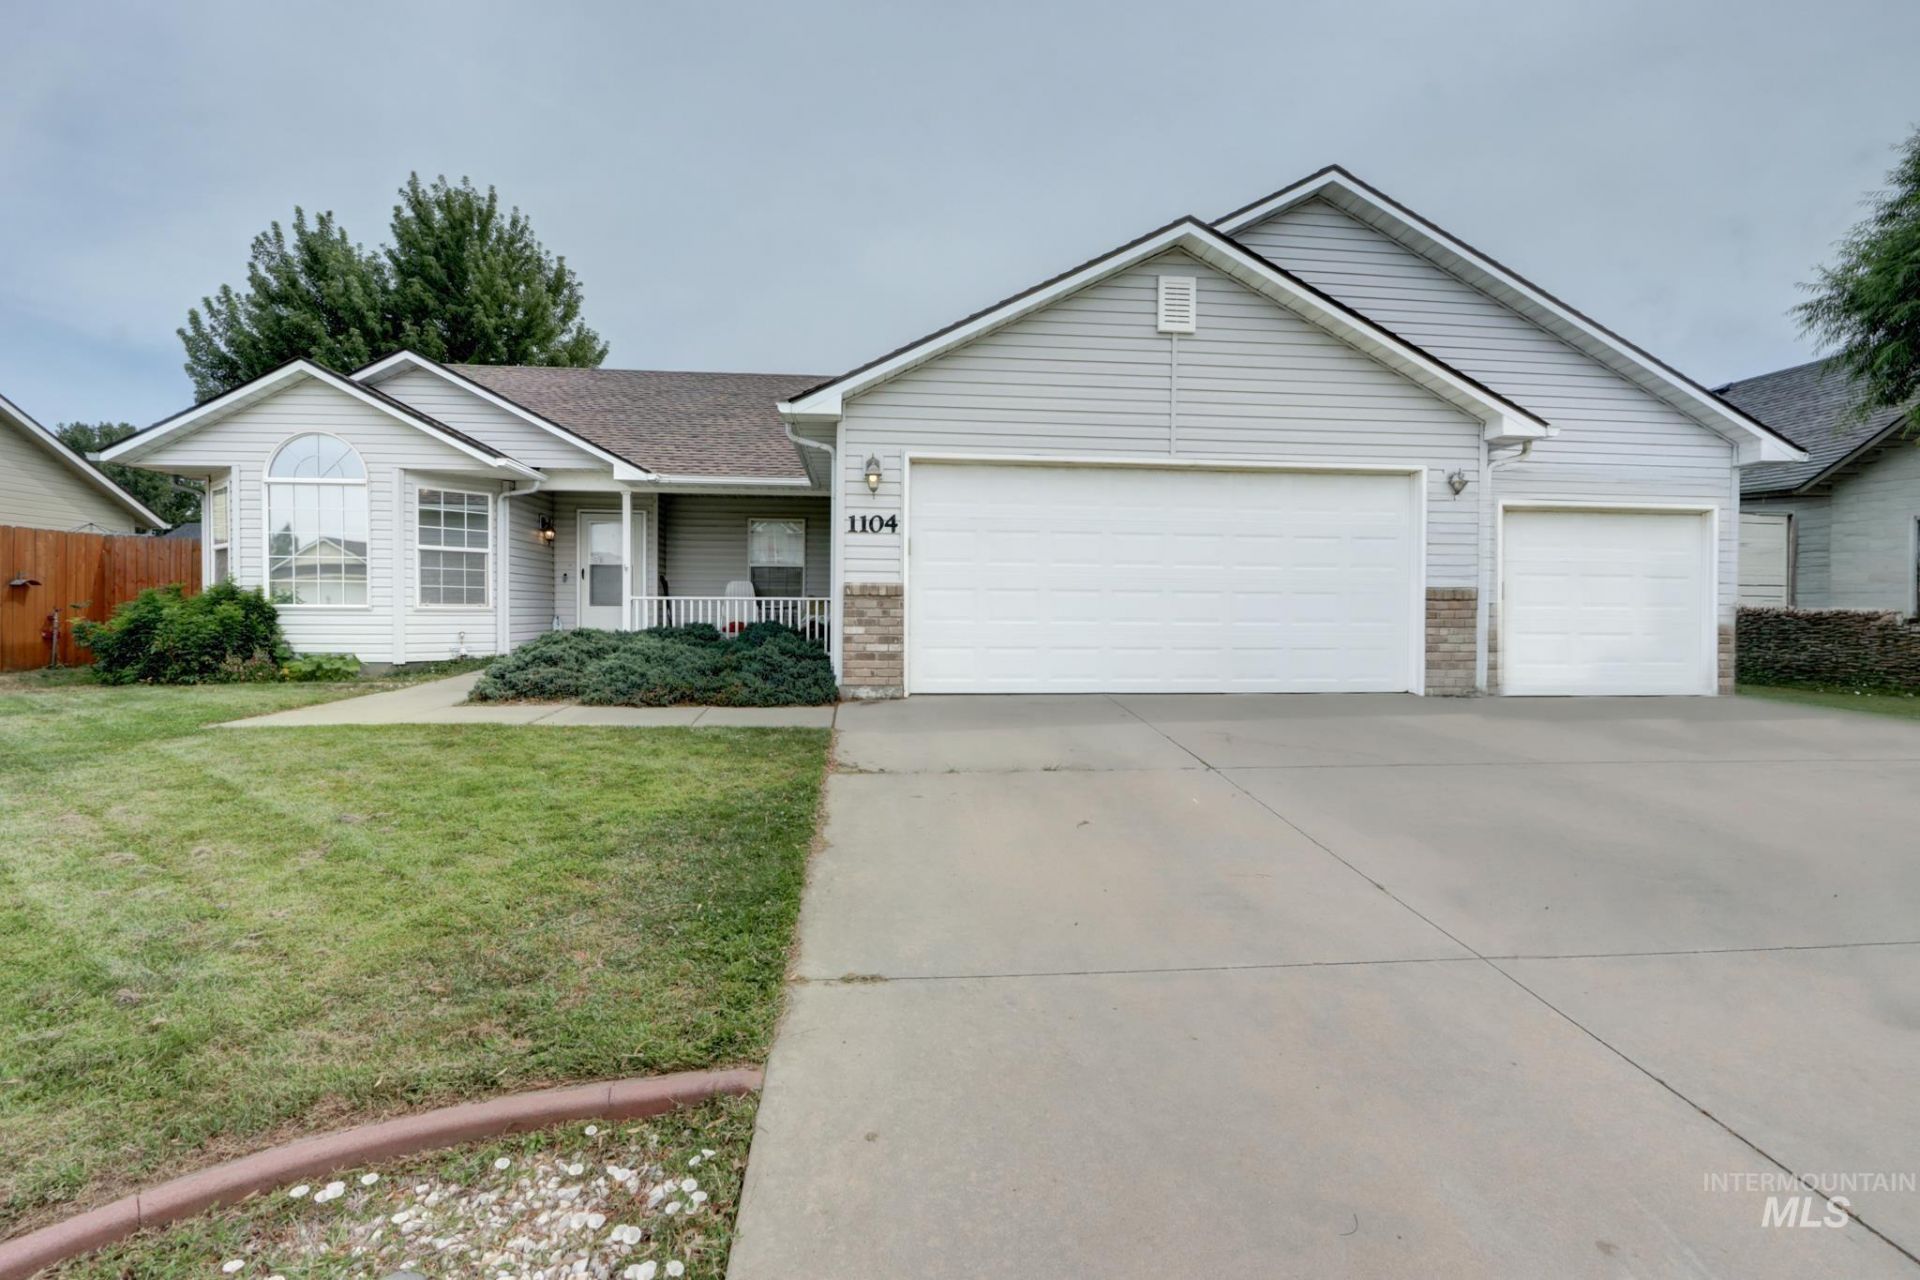
Welcome to this home featuring 3-bedroom, 2-bathroom, and a dedicated office in Emmetts Crystal Creek Subdivision. Offering 1,757 square feet of living space, this home features a desirable 3-car garage, a comfortable floor plan, a gas fireplace, and a newer HVAC system. Backyard offers East facing covered patio, gardening space, peach tree and a shed for storage. The homes solid layout and good bones provide an excellent foundation for making it your own. Priced to allow buyers to update cosmetic finishes to their taste, this property presents an opportunity to add value and personalize the home without taking on major structural changes. Located in an established neighborhood with convenient access to Emmett amenities, this is an opportunity worth seeing.
Property Features
Property Type: Residential - Single Family
Cooling: Central Air
Fenced: Yes
Garage: 3 car attached
Heating: Natural Gas
Lot Size: 0.18 Acres
Roof Type: Composition
Stories: 1.0
Taxes: $1,560
Year Built: 2005
Amenities
Bath-Master
Bed-Master Main Level
Den/Office
Double Vanity
Breakfast Bar
Feature Descriptions
Appliances: Electric Water Heater, Dishwasher, Microwave, Refrigerator, Washer, Dryer
Construction Materials: Vinyl Siding
Days on Site: 1
Exterior: Vinyl
Fencing: Wood
Fireplace: Gas
Flooring: Carpet
HOA Fee: 173/ Annually
HOA Y/N: Yes
Lot: Standard Lot 6000-9999 SF, Garden, Irrigation Available, Sidewalks, Chickens, Full Sprinkler System
Lot Dimensions: 110x70
Parcel#: RPE1090C030400A
Parking: Attached, Finished Driveway
Parking Notes: Attached, Finished Driveway
Patio/Porch: Covered Patio/Deck
Patio/Porch: Covered Patio/Deck
Utilities: Sewer Connected
Water: City Service
Local Schools
High School: Emmett
Middle School: Emmett
Elementary School: Kenneth Carberry Elementary School
School District: Emmett Independent District #221
Listed By / Shown By
Listed By
Agency Name: Silvercreek Realty Group
Agency Phone: 208-377-0422
Shown By
Agent Name: Jesse Urane
Agent Phone: Cell: (208) 230-6688
Agency Title: Coldwell Banker Tomlinson
Estimate Your Payment
Estimated Payment
$ 2,459.85 per month $2,208.80 Principal & Interest $130.00 Property Tax $121.04 Homeowner's Insurance
1104 Vanity Peak Dr | MLS# 98997759
This single family home located at 1104 Vanity Peak Dr, Emmett, ID 83617 is currently listed for sale with an asking price of $415,000. This property was built in 2005 and has 3 bedrooms with 1757 sq. ft. Vanity Peak Dr is located in the Crystal Creek subdivision within the Emmett Independent District #221 school district. Search Crystal Creek real estate on jurane.cbboise.com today.