
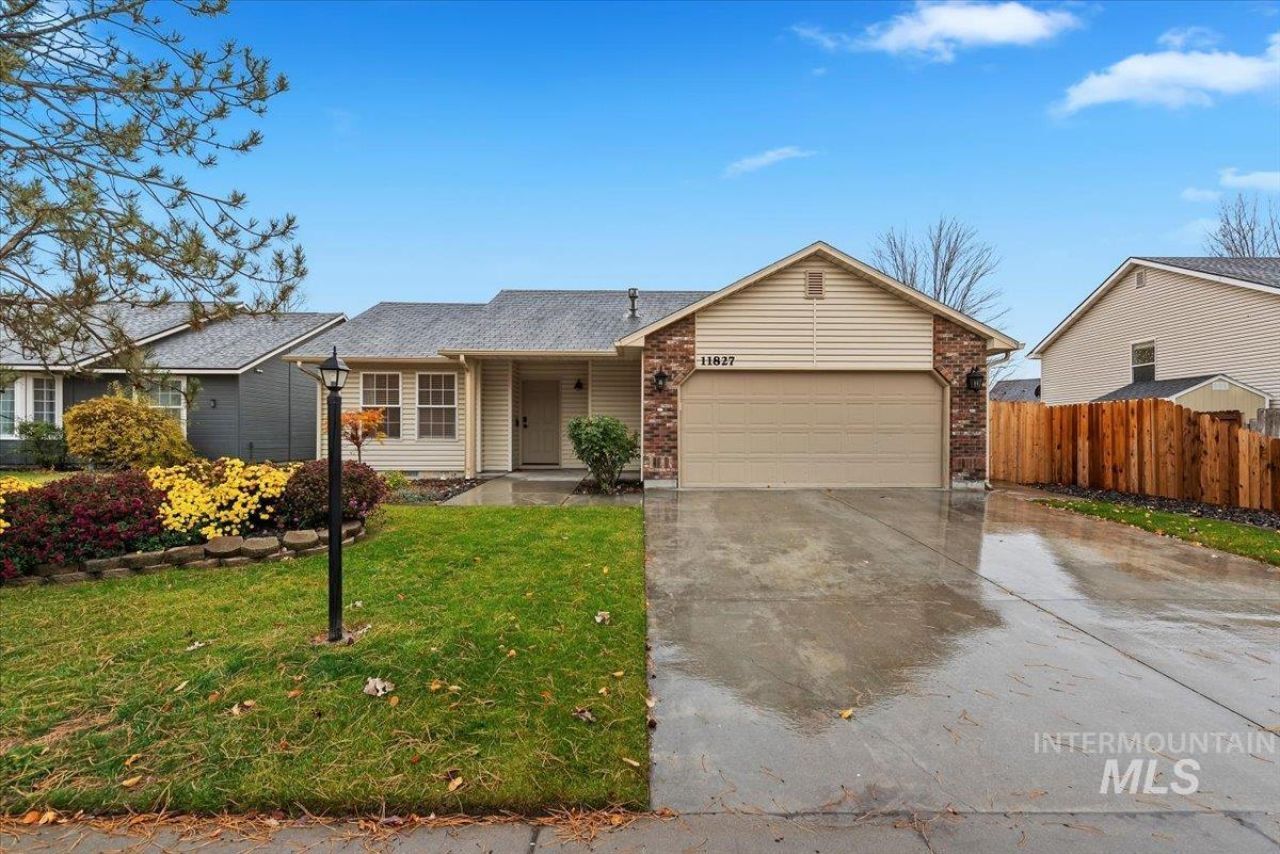
Listing Courtesy of:
Genesis Real Estate, LLC
Agency Phone: 208-472-2330

BEDS3
BATHS2.00
SQUARE FEET1,201
MLS#99007027
STATUSNew
PROPERTY TYPEResidential - Single Family
SUBDIVISIONAsbury Park
SCHOOLVallivue School District #139
Listing Courtesy of:
Genesis Real Estate, LLC
Agency Phone: 208-472-2330
Property Description
Location, comfort, and charm all in one! Welcome to this inviting 3-bedroom, 2-bath home nestled in a quiet neighborhood with a community park and walking path. Enjoy convenient access to HWY 55 and the freeway, making commuting, shopping, and dining effortless. Home highlights include, vaulted ceiling in main living area, newer HVAC system, stainless steel appliances, new carpet and updated lighting fixtures. A covered patio that is perfect for relaxing and entertaining guests. The welcoming backyard with a concrete walkway that provides easy access to the garage, a garden area and fruit trees to enjoy. Whether youre relaxing at home or enjoying everything Nampa has to offer, this home is ready to welcome you.
Property Features
Property Type: Residential - Single Family
Cooling: Central Air
Fenced: Yes
Garage: 2 car attached
Heating: Forced Air, Natural Gas
Lot Size: 0.14 Acres
Roof Type: Composition
Stories: 1.0
Taxes: $1,459
Year Built: 2001
Amenities
Bed-Master Main Level
Great Room
Pantry
Laminate Counters
Feature Descriptions
Appliances: Gas Water Heater, Dishwasher, Disposal, Microwave, Oven/Range Freestanding, Refrigerator
Construction Materials: Frame, Vinyl Siding
Exterior: Frame, Vinyl
Fencing: Full, Wood
Flooring: Carpet, Laminate, Vinyl Sheet
HOA Fee: 240/ Annually
HOA Y/N: Yes
Lot: Standard Lot 6000-9999 SF, Garden, Sidewalks, Auto Sprinkler System, Full Sprinkler System, Pressurized Irrigation Sprinkler System
Parcel#: R3096532900
Parking: Attached, Finished Driveway
Parking Notes: Attached, Finished Driveway
Patio/Porch: Covered Patio/Deck
Patio/Porch: Covered Patio/Deck
Utilities: Sewer Connected, Cable Connected, Broadband Internet
Water: City Service
Local Schools
High School: Ridgevue
Middle School: Summitvue
Elementary School: Lakevue
School District: Vallivue School District #139
Listed By / Shown By
Listed By
Agency Name: Genesis Real Estate, LLC
Agency Phone: 208-472-2330
Shown By
Agent Name: Jesse Urane
Agent Phone: Cell: (208) 230-6688
Agency Title: Coldwell Banker Tomlinson
Estimate Your Payment
Estimated Payment
$ 2,114.58 per month $1,889.46 Principal & Interest $121.58 Property Tax $103.54 Homeowner's Insurance
11827 W Huckleberry | MLS# 99007027
This single family home located at 11827 W Huckleberry, Nampa, ID 83651 is currently listed for sale with an asking price of $355,000. This property was built in 2001 and has 3 bedrooms with 1201 sq. ft. W Huckleberry is located in the Asbury Park subdivision within the Vallivue School District #139 school district. Search Asbury Park real estate on jurane.cbboise.com today.