
Listing Courtesy of:
Silvercreek Realty Group
Agency Phone: 208-377-0422

BEDS3
BATHS2.00
SQUARE FEET1,292
MLS#98996677
STATUSActive
PROPERTY TYPEResidential - Single Family
SUBDIVISIONWestbury Estate
SCHOOLWest Ada School District
Listing Courtesy of:
Silvercreek Realty Group
Agency Phone: 208-377-0422
Property Description
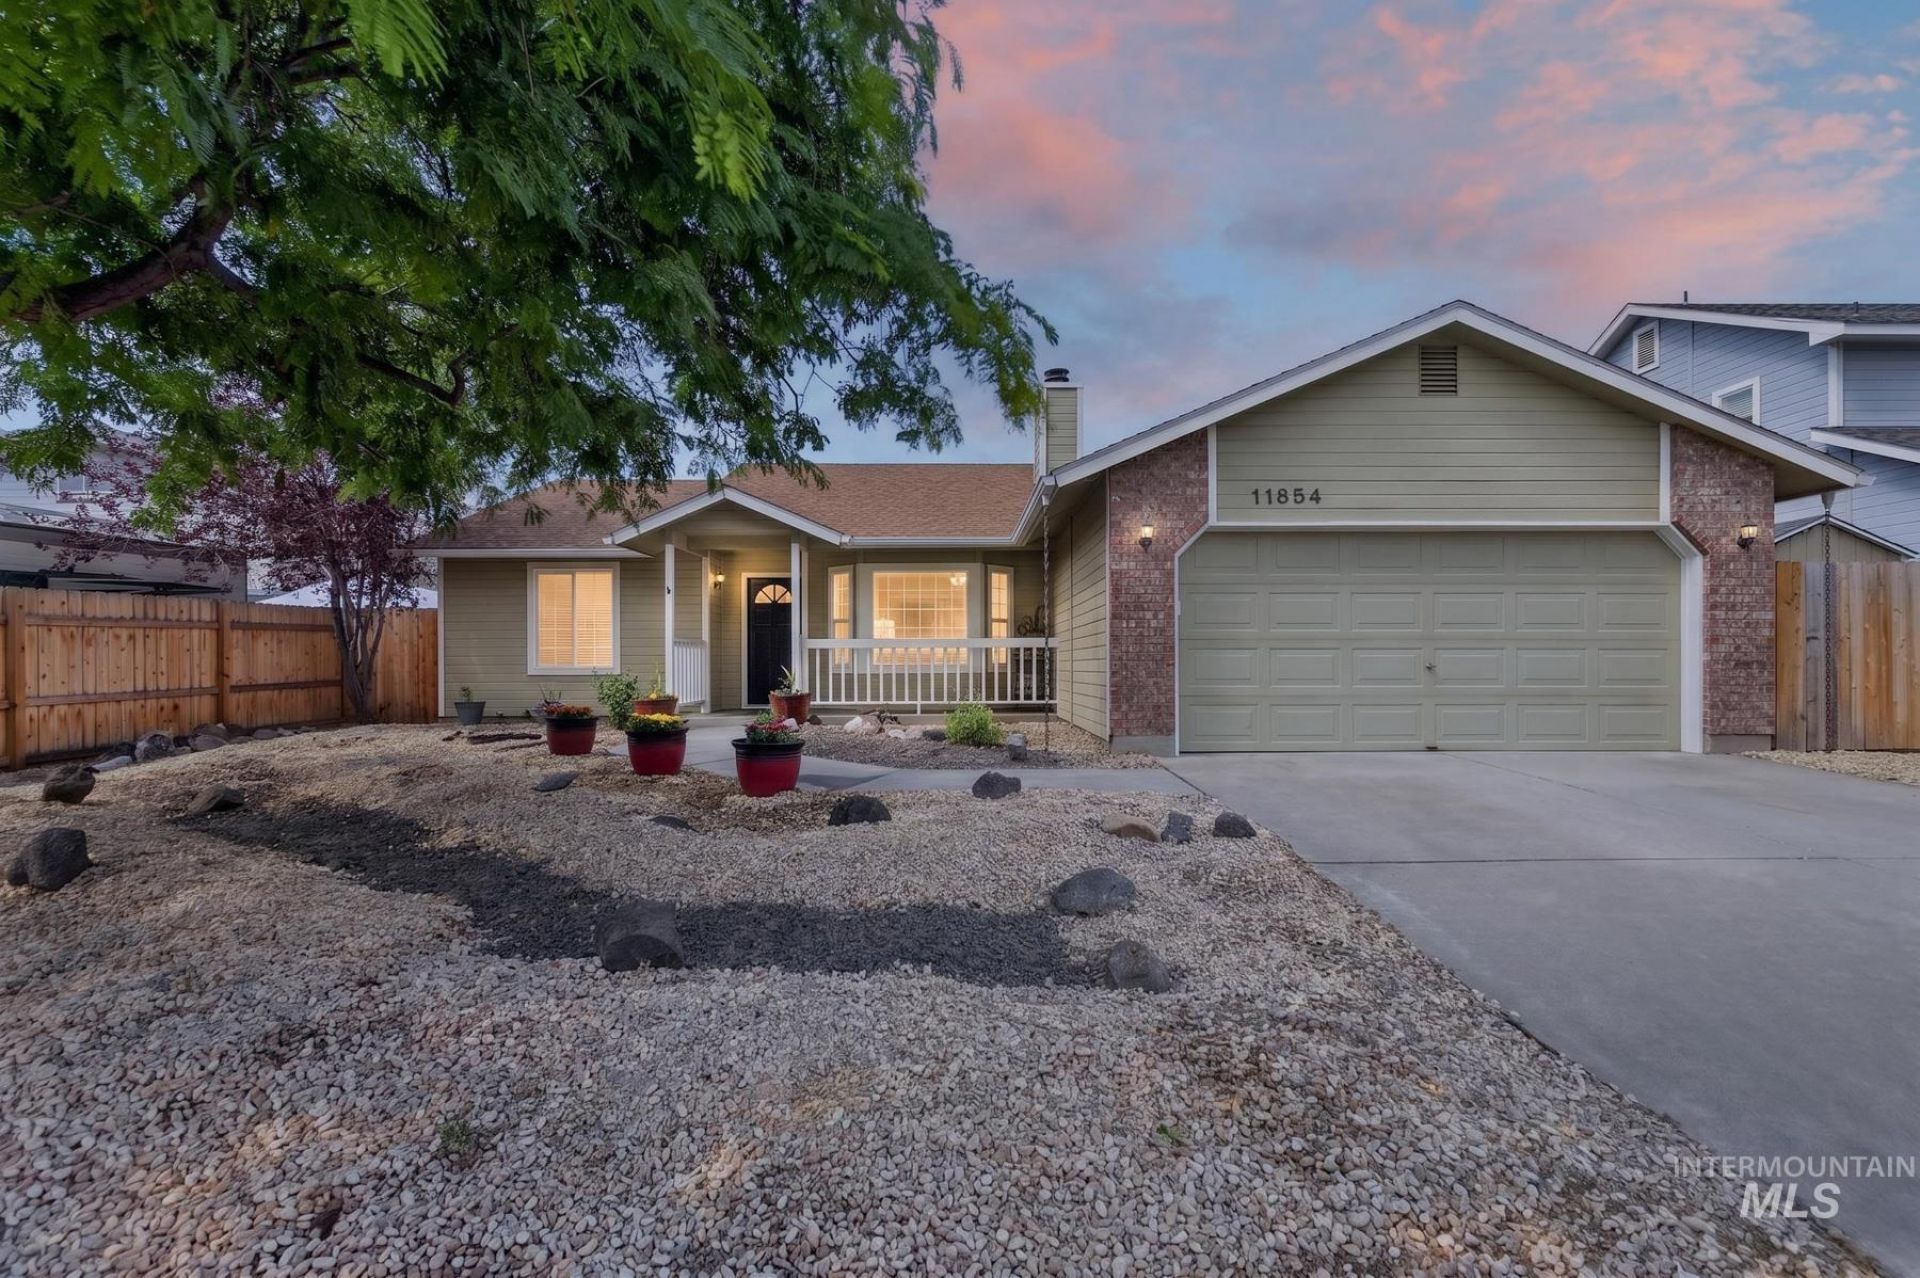
Welcome to this beautifully maintained 3-bedroom, 2-bathroom home nestled on a quiet cul-de-sac with no HOA and no rear neighbors! Just minutes from The Village, this home offers the perfect combination of privacy, comfort, and convenience. Inside, youll find a warm and inviting living room with a cozy wood-burning fireplace, a functional breakfast bar, and a spacious layout designed for everyday living. The primary suite features private access to the backyard, creating a peaceful retreat. Step outside to enjoy your fully covered patio, perfect for year-round entertaining or relaxing in the hot tub. The backyard also includes newer fencing, a storage shed, and plenty of space to enjoy the outdoors with added privacy. Additional features include a 2-car garage, thoughtful floor plan, and a fantastic location close to shopping, dining, parks, and everyday amenities. This move-in-ready home offers the lifestyle youve been looking for in a desirable location. Dont miss your opportunity to make it yours!
Upcoming Open Houses
Open House Saturday August 22nd, 10:00am - 12:00pm
Open House Saturday August 22nd, 10:00am - 1:00pm
Open House Sunday August 23rd, 10:00am - 12:00pm
Property Features
Property Type: Residential - Single Family
Cooling: Central Air
Fenced: Yes
Fireplaces: 1
Garage: 2 car attached
Heating: Forced Air, Natural Gas
Lot Size: 0.14 Acres
Roof Type: Composition
Stories: 1.0
Taxes: $2,323
Year Built: 1992
Amenities
Bath-Master
Bed-Master Main Level
Split Bedroom
Formal Dining
Family Room
Great Room
Walk-In Closet(s)
Breakfast Bar
Pantry
Laminate Counters
Feature Descriptions
Appliances: Gas Water Heater, Dishwasher, Disposal, Microwave, Oven/Range Freestanding, Refrigerator, Washer
Construction Materials: Brick, Frame
Days on Site: 12
Exterior: Brick, Frame
Fencing: Full
Fireplace: One
Flooring: Carpet
Formal Dining: Yes
Lot: Standard Lot 6000-9999 SF, Garden, Cul-De-Sac, Auto Sprinkler System
Lot Dimensions: 100x61
Parcel#: R9318360140
Parking: Attached
Parking Notes: Attached
Patio/Porch: Covered Patio/Deck
Patio/Porch: Covered Patio/Deck
Spa: Hot Tub/Spa
Utilities: Sewer Connected, Cable Connected
Water: City Service
Local Schools
High School: Centennial
Middle School: Lewis and Clark
Elementary School: Ustick
School District: West Ada School District
Listed By / Shown By
Listed By
Agency Name: Silvercreek Realty Group
Agency Phone: 208-377-0422
Shown By
Agent Name: Jesse Urane
Agent Phone: Cell: (208) 230-6688
Agency Title: Coldwell Banker Tomlinson
Estimate Your Payment
Estimated Payment
$ 2,584.62 per month $2,266.82 Principal & Interest $193.58 Property Tax $124.22 Homeowner's Insurance
11854 W Silver City Ct | MLS# 98996677
This single family home located at 11854 W Silver City Ct, Boise, ID 83713 is currently listed for sale with an asking price of $425,900. This property was built in 1992 and has 3 bedrooms with 1292 sq. ft. W Silver City Ct is located in the Westbury Estate subdivision within the West Ada School District school district. Search Westbury Estate real estate on jurane.cbboise.com today.