
Listing Courtesy of:
Congress Realty, Inc
Agency Phone: 888-881-4118

BEDS4
BATHS3.00
SQUARE FEET2,225
MLS#98996835
STATUSActive
PROPERTY TYPEResidential - Single Family
SUBDIVISIONDundee
SCHOOLBoise School District #1
Listing Courtesy of:
Congress Realty, Inc
Agency Phone: 888-881-4118
Property Description
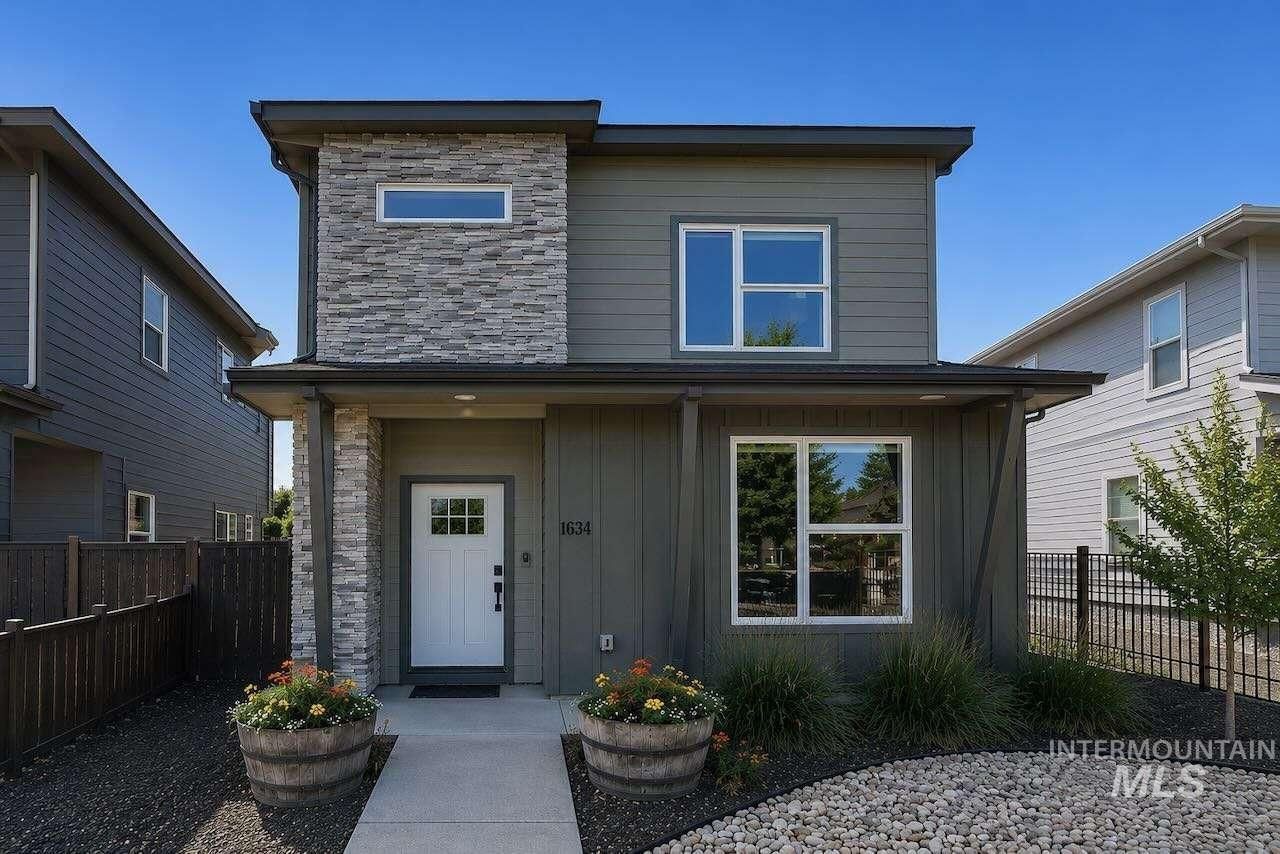
Welcome to this beautifully maintained 2,225 sq ft home built in 2018, located on a quiet cul-de-sac at 1634 S Oakland Ave in Boise. This 4-bedroom, 3-bath home features a main-level primary suite plus a second primary suite upstairs, offering a flexible layout for a variety of living arrangements. The open-concept design includes a spacious kitchen with abundant cabinet and counter space, a large living room with a gas fireplace, and a separate game/flex room. A dedicated laundry room includes the washer and dryer. Outside, enjoy a fully fenced backyard with professional landscaping and a private hot tub/spa. The finished, insulated 3-car garage offers ample storage, with additional street parking nearby. Energy-efficient construction and a convenient location near Boise State University, the Boise Soccer Complex, Downtown Boise, parks, shopping, dining, the Greenbelt, and Boise Airport complete this exceptional property.
Property Features
Property Type: Residential - Single Family
Cooling: Central Air
Fenced: Yes
Garage: 3
Heating: Forced Air, Natural Gas
Lot Size: 0.09 Acres
Roof Type: Composition
Stories: 2.0
Taxes: $5,401
Year Built: 2018
Amenities
Bed-Master Main Level
Family Room
Walk-In Closet(s)
Walk In Shower
Pantry
Kitchen Island
Quartz Counters
Feature Descriptions
Appliances: Gas Water Heater, Dishwasher, Disposal, Microwave, Oven/Range Freestanding, Refrigerator, Gas Oven, Gas Range
Construction Materials: Frame, Masonry, Vinyl Siding
Days on Site: 12
Exterior: Frame, Masonry, Vinyl
Fencing: Full, Partial, Metal, Wood
Fireplace: Gas
Flooring: Hardwood, Carpet
Lot: Sm Lot 5999 SF, Views, Cul-De-Sac, Drip Sprinkler System, Irrigation Sprinkler System
Parcel#: R1955010343
Parking: Detached
Parking Notes: Detached
Spa: Hot Tub/Spa
Utilities: Sewer Connected
Water: City Service
Local Schools
High School: Timberline (Boise)
Middle School: East Jr
Elementary School: Garfield
School District: Boise School District #1
Listed By / Shown By
Listed By
Agency Name: Congress Realty, Inc
Agency Phone: 888-881-4118
Shown By
Agent Name: Jesse Urane
Agent Phone: Cell: (208) 230-6688
Agency Title: Coldwell Banker Tomlinson
Estimate Your Payment
Estimated Payment
$ 4,823.46 per month $4,146.17 Principal & Interest $450.08 Property Tax $227.21 Homeowner's Insurance
1634 S Oakland Ave | MLS# 98996835
This single family home located at 1634 S Oakland Ave, Boise, ID 83706 is currently listed for sale with an asking price of $779,000. This property was built in 2018 and has 4 bedrooms with 2225 sq. ft. S Oakland Ave is located in the Dundee subdivision within the Boise School District #1 school district. Search Dundee real estate on jurane.cbboise.com today.