
Listing Courtesy of:
Real Broker LLC
Agency Phone: 855-450-0442

BEDS3
BATHS2.00
SQUARE FEET1,859
MLS#99006862
STATUSNew
PROPERTY TYPEResidential - Single Family
SUBDIVISIONDagger Falls
SCHOOLEmmett Independent District #221
Listing Courtesy of:
Real Broker LLC
Agency Phone: 855-450-0442
Property Description
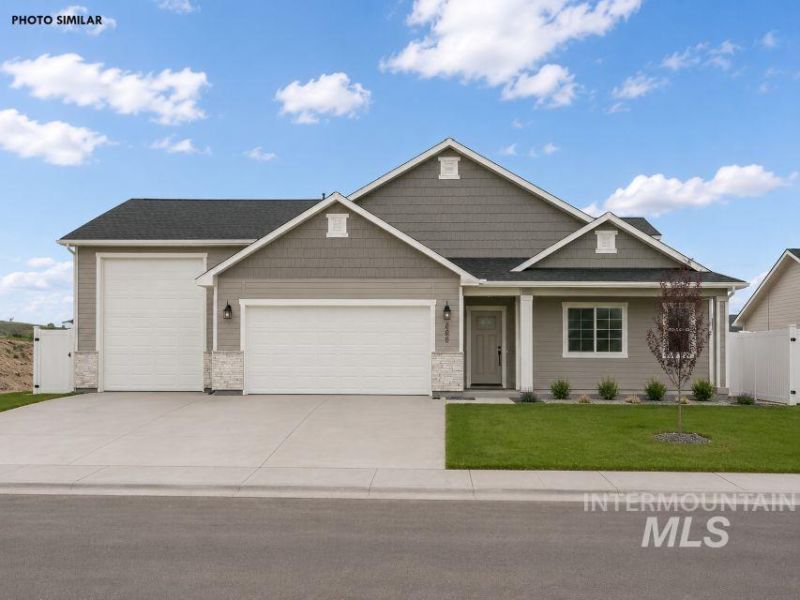
Agile Homes Lewiston floorplan offers the perfect blend of comfort, style, and functionality! This single-level home features a desirable split floorplan with 3 bedrooms and 2 bathrooms, 2-car garage and impressive 14 tall RV bay for all your storage needs. Vaulted ceilings span the great room, kitchen, and dining area, creating a bright and spacious open-concept living space. The kitchen boasts custom cabinetry, a 7 island with bar overhang for additional seating, quartz countertops, stainless steel appliances, gas cooktop, full-tiled backsplash, and a large butlers pantry. The private 15x20 primary suite features a spacious walk-in closet, tile flooring, dual vanity with quartz countertops, and separate water closet. Enjoy the south-facing backyard, front and rear sod, full gutters, and full automatic sprinklers with pressurized irrigation. Low-cost natural gas adds to the homes efficiency and convenience!
Property Features
Property Type: Residential - Single Family
Cooling: Central Air
Garage: 3 car attached
Heating: Forced Air, Natural Gas
Lot Size: 0.16 Acres
Roof Type: Composition
Stories: 1.0
Taxes: $0
Year Built: 2027
Amenities
Bath-Master
Bed-Master Main Level
Split Bedroom
Great Room
Double Vanity
Walk-In Closet(s)
Pantry
Kitchen Island
Quartz Counters
Feature Descriptions
Appliances: Gas Water Heater, Tankless Water Heater, Dishwasher, Disposal, Microwave, Oven/Range Freestanding, Gas Range
Construction Materials: Frame
Exterior: Frame
Flooring: Carpet
HOA Fee: 350/ Annually
HOA Y/N: Yes
Lot: Standard Lot 6000-9999 SF, Sidewalks, Auto Sprinkler System, Full Sprinkler System, Pressurized Irrigation Sprinkler System
Lot Dimensions: 100x68
Parcel#: RPE1125D050260
Parking: Attached, RV Access/Parking, Finished Driveway
Parking Notes: Attached, RV Access/Parking, Finished Driveway
Utilities: Sewer Connected
Water: City Service
Local Schools
High School: Emmett
Middle School: Emmett
Elementary School: Carberry
School District: Emmett Independent District #221
Listed By / Shown By
Listed By
Agency Name: Real Broker LLC
Agency Phone: 855-450-0442
Shown By
Agent Name: Jesse Urane
Agent Phone: Cell: (208) 230-6688
Agency Title: Coldwell Banker Tomlinson
Estimate Your Payment
Estimated Payment
$ 2,640.30 per month $2,503.13 Principal & Interest $0.00 Property Tax (data not provided by mls) $137.17 Homeowner's Insurance
1709 Rapid Rd | MLS# 99006862
This single family home located at 1709 Rapid Rd, Emmett, ID 83617 is currently listed for sale with an asking price of $470,299. This property was built in 2027 and has 3 bedrooms with 1859 sq. ft. Rapid Rd is located in the Dagger Falls subdivision within the Emmett Independent District #221 school district. Search Dagger Falls real estate on jurane.cbboise.com today.