
Listing Courtesy of:
Homes of Idaho
Agency Phone: 208-442-8500

BEDS3
BATHS3.50
SQUARE FEET1,821
MLS#98986465
STATUSActive
PROPERTY TYPEResidential - Townhouse
SUBDIVISIONMidtown Heights
SCHOOLBoise School District #1
Listing Courtesy of:
Homes of Idaho
Agency Phone: 208-442-8500
Property Description
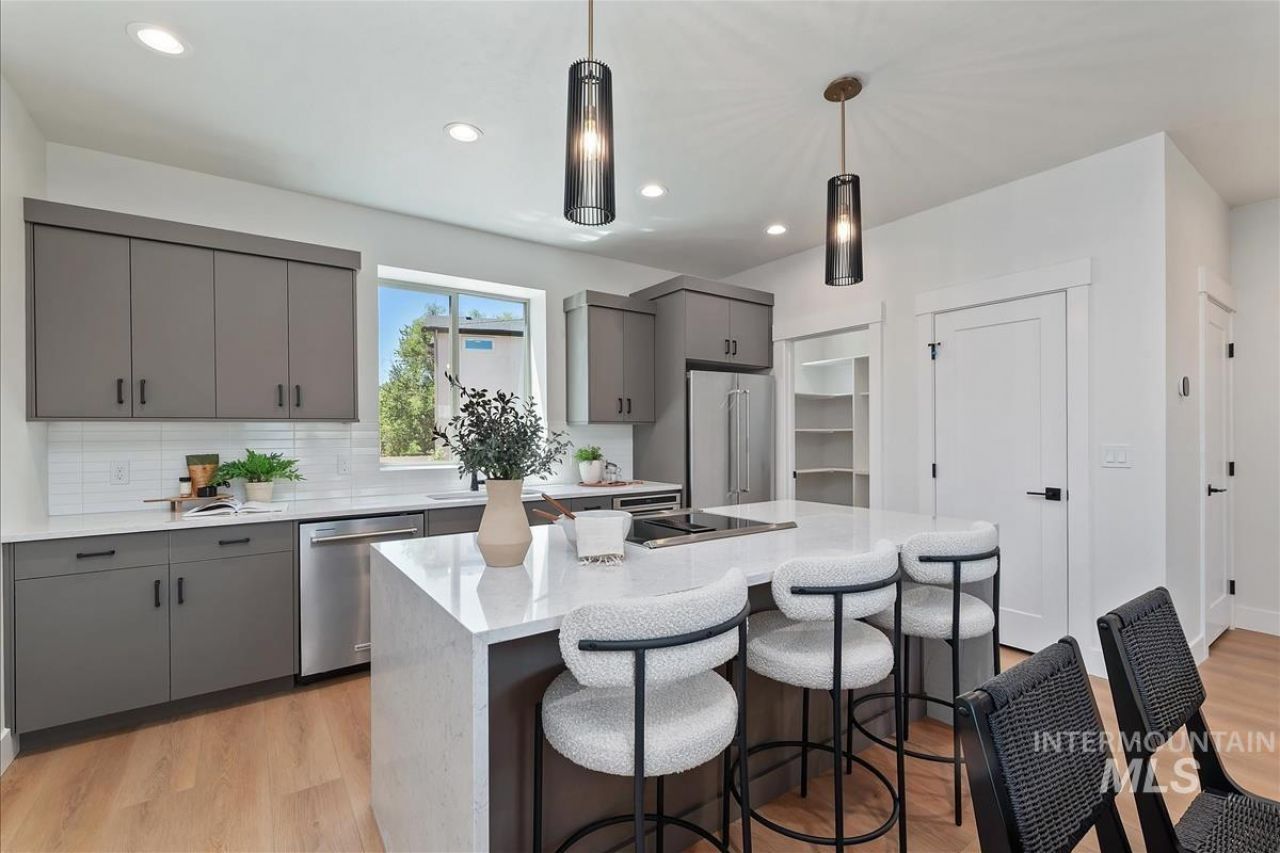
Join us for an Open House Friday?Sunday, 12?5 PM and tour our quick move-in townhomes featuring mountain views and convenient access to downtown and BSU. Or, explore options to personalize your to-be-built home. Limited-time incentive: Up to $15K + FREE fridge, washer, dryer & blinds! Welcome to this beautifully designed Boise townhome featuring modern finishes, a versatile floor plan, and stunning Boise Foothills views. The entry level offers a private bedroom and full bath?ideal for guests, a home office, or multi-generational living. Upstairs, the open-concept living area features luxury vinyl plank flooring, abundant natural light, and a stylish kitchen with designer soft-close cabinetry, ample storage, and contemporary finishes. The spacious Great Room opens to a covered patio where you can relax and take in the mountain views. The third-floor Primary Suite offers a private retreat with dual vanities, quartz countertops, elegant tile accents, and a thoughtfully designed layout. A spacious two-car garage provides plenty of parking and storage. Enjoy the low-maintenance, lock-and-leave lifestyle youve been looking for, just minutes from Downtown Boise, BSU, shopping, dining, and freeway access.
Upcoming Open Houses
Open House Friday August 21st, 12:00pm - 5:00pm
Open House Saturday August 22nd, 12:00pm - 5:00pm
Open House Sunday August 23rd, 12:00pm - 5:00pm
Property Features
Property Type: Residential - Townhouse
Cooling: Central Air
Garage: 2 car attached
Heating: Electric, Forced Air
Lot Size: 0.03 Acres
Roof Type: Composition, Architectural Style
Taxes: $1,455
Year Built: 2025
Amenities
Bath-Master
Great Room
Two Master Bedrooms
Double Vanity
Walk-In Closet(s)
Walk In Shower
Breakfast Bar
Pantry
Kitchen Island
Quartz Counters
Feature Descriptions
Appliances: Electric Water Heater, Tank Water Heater, Dishwasher, Disposal, Microwave, Oven/Range Freestanding, Refrigerator, Washer, Dryer
Construction Materials: Frame, Stucco, HardiPlank Type
Days on Site: 96
Exterior: Frame, Stucco, HardiPlank
Flooring: Carpet
HOA Fee: 161.14/ Monthly
HOA Y/N: Yes
Lot: Sm Lot 5999 SF, Bus on City Route, Sidewalks, Views, Corner Lot, Auto Sprinkler System, Drip Sprinkler System, Full Sprinkler System
Parcel#: R8314160300
Parking: Attached
Parking Notes: Attached
Patio/Porch: Covered Patio/Deck
Patio/Porch: Covered Patio/Deck
Utilities: Sewer Connected
Water: City Service
Local Schools
High School: Borah
Middle School: South (Boise)
Elementary School: Hawthorne
School District: Boise School District #1
Listed By / Shown By
Listed By
Agency Name: Homes of Idaho
Agency Phone: 208-442-8500
Shown By
Agent Name: Jesse Urane
Agent Phone: Cell: (208) 230-6688
Agency Title: Coldwell Banker Tomlinson
Estimate Your Payment
Estimated Payment
$ 3,376.75 per month $3,086.36 Principal & Interest $121.25 Property Tax $169.13 Homeowner's Insurance
1709 S Federal Way | MLS# 98986465
This townhouse located at 1709 S Federal Way, Boise, ID 83705 is currently listed for sale with an asking price of $579,880. This property was built in 2025 and has 3 bedrooms with 1821 sq. ft. S Federal Way is located in the Midtown Heights subdivision within the Boise School District #1 school district. Search Midtown Heights real estate on jurane.cbboise.com today.