
Listing Courtesy of:
Re/Max Land & Home
Agency Phone: 208-672-7244

BEDS4
BATHS3.00
SQUARE FEET1,456
MLS#98997198
STATUSActive
PROPERTY TYPEResidential - Single Family
SCHOOLCouncil School District #13
Listing Courtesy of:
Re/Max Land & Home
Agency Phone: 208-672-7244
Property Description
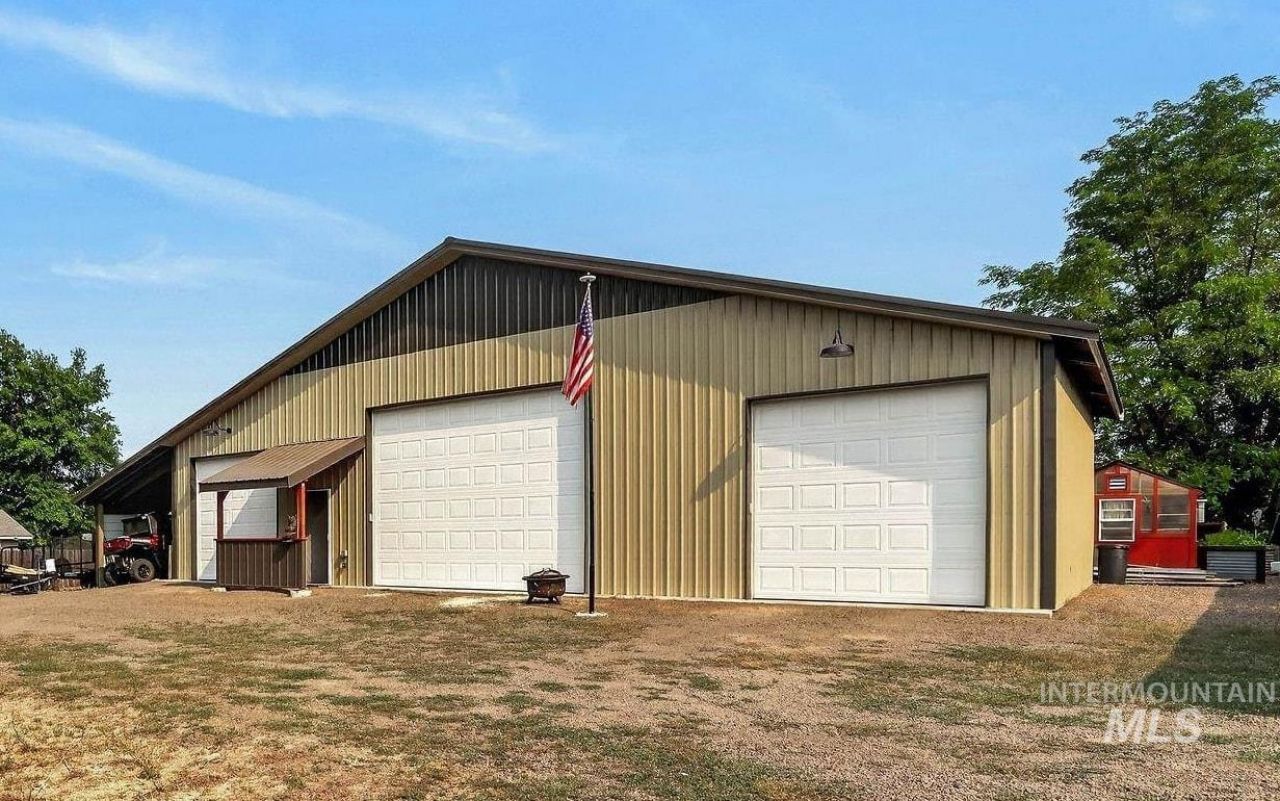
1740 sq ft insulated shop on a beautifully landscaped ½ acre oasis, fully fenced and designed for privacy and year round entertaining. The shop includes two lofts, incredible storage, full kitchen and bathroom. Inside, the home has been thoughtfully remodeled from top to bottom?new roof, windows, flooring, cabinetry, updated bathrooms, and countless additional improvements. The attention to detail makes this property truly move in ready while preserving its charm and character. The covered outdoor patio, offers multiple gathering spaces with a peaceful retreat surrounded by mature landscaping. With ample parking, room for toys and equipment, and a layout built for both everyday living and hosting, this property delivers exceptional versatility. A new greenhouse adds even more appeal for gardening enthusiasts. Between the upgraded home, the impressive shop, the outdoor living spaces, and the beautifully manicured grounds, this is a rare and complete package.
Property Features
Property Type: Residential - Single Family
Cooling: Central Air
Fenced: Yes
Fireplaces: 2
Garage: 3
Heating: Heated, Electric, Forced Air, Wood
Lot Size: 0.51 Acres
Roof Type: Metal
Stories: 1.0
Taxes: $1,884
Year Built: 1960
Amenities
Bathroom
Bedroom
Kitchen
Living Area
Loft
Shower
Sink
Workbench
Two Kitchens
Pantry
Quartz Counters
Feature Descriptions
Appliances: Water Heater, Electric Water Heater, ENERGY STAR Qualified Water Heater, Dishwasher, Disposal, Microwave, Oven/Range Freestanding, Refrigerator, Washer, Dryer
Construction Materials: Insulation, Frame, Metal Siding
Days on Site: 6
Exterior: Insulation, Frame, Metal
Fencing: Full, Wood
Fireplace: Two, Wood Burning Stove
Flooring: Concrete, Carpet
Lot: 1/2 - .99 AC, Garden, Winter Access
Parcel#: RPC00000108505A
Parking: RV/Boat, Detached, Carport, RV Access/Parking, Alley Access, Finished Driveway
Parking Notes: RV/Boat, Detached, Carport, RV Access/Parking, Alley A
Patio/Porch: Covered Patio/Deck
Patio/Porch: Covered Patio/Deck
Pool: Above Ground, Pool
Swimming Pool: Yes
Utilities: Sewer Connected, Electricity Connected, Water Connected, Cable Connected
Water: City Service
Local Schools
High School: Council
Middle School: Council Jr High
Elementary School: Council
School District: Council School District #13
Listed By / Shown By
Listed By
Agency Name: Re/Max Land & Home
Agency Phone: 208-672-7244
Shown By
Agent Name: Jesse Urane
Agent Phone: Cell: (208) 230-6688
Agency Title: Coldwell Banker Tomlinson
Estimate Your Payment
Estimated Payment
$ 3,104.40 per month $2,794.27 Principal & Interest $157.00 Property Tax $153.13 Homeowner's Insurance
205 1/2 N Galena | MLS# 98997198
This single family home located at 205 1/2 N Galena, Council, ID 83612 is currently listed for sale with an asking price of $525,000. This property was built in 1960 and has 4 bedrooms with 1456 sq. ft. 1/2 N Galena is located within the Council School District #13 school district. Search Council real estate on jurane.cbboise.com today.