
Listing Courtesy of:
Team Realty
Agency Phone: 208-465-7770

BEDS3
BATHS2.00
SQUARE FEET2,516
MLS#98997842
STATUSNew
PROPERTY TYPEResidential - Single Family
SUBDIVISIONSouthwick Estates
SCHOOLMiddleton School District #134
Listing Courtesy of:
Team Realty
Agency Phone: 208-465-7770
Property Description
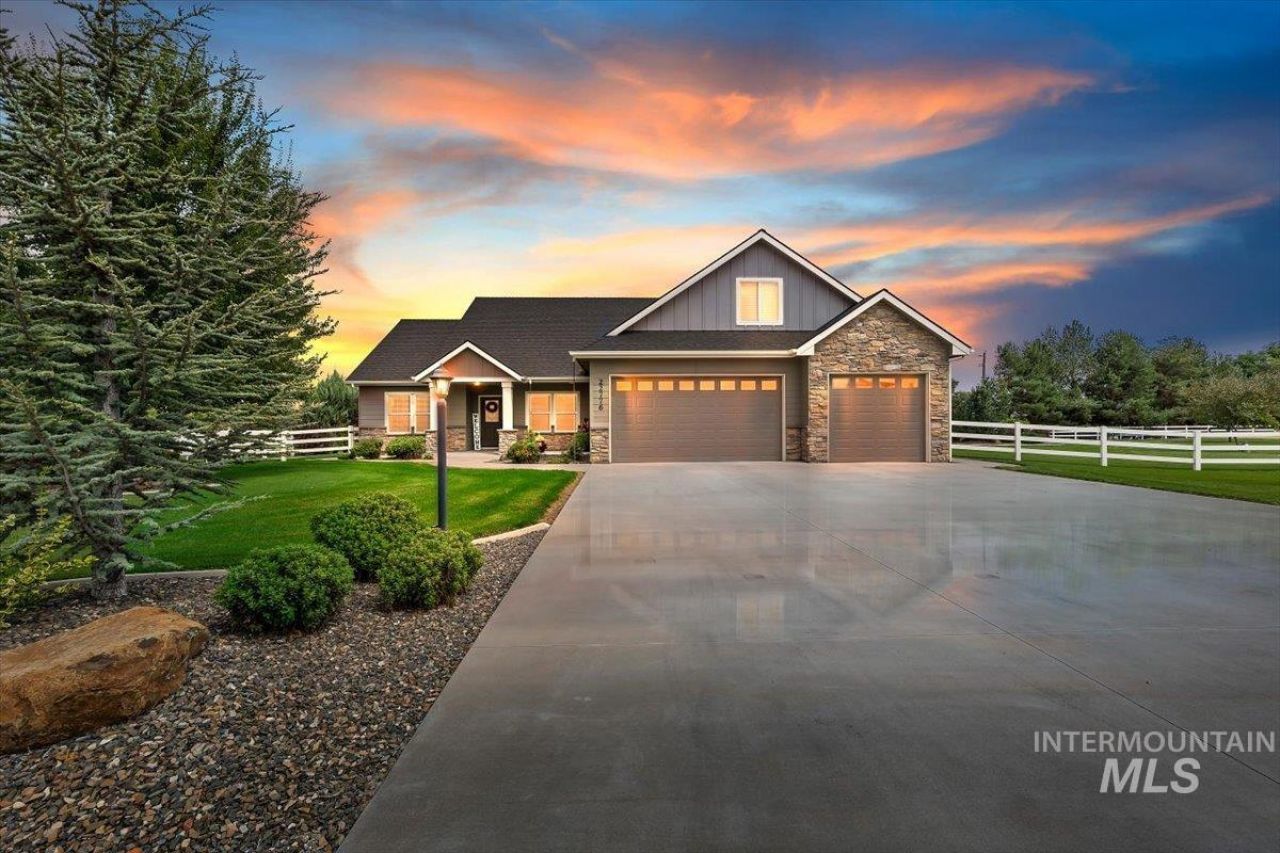
This home is a showstopper! Stunning, meticulously maintained home situated on 1 acre in a peaceful country sub. Built in 2017, this single level w/bonus room offers quality craftsmanship by Chaney Stotts Construction. Complete with large great room accented with an inviting gas fireplace. Gourmet kitchen is perfect with custom soft close cabs, granite counter, SS appliances and large dining area. Large dedicated office boasting glass double doors and tray ceiling. The king size primary suite is oversized for comfortable living. Huge walk-in closet with shelves, double vanity, step in shower and corner tub. Bonus room is extremely versatile for entertaining or can be an additional bedroom. Step outside to an entertaining fenced backyard with 2 covered patios with meandering sidewalks around the home. You will be impressed with the manicured landscaping. Shops are welcomed. This home is picture perfect and sellers can close quickly.
Property Features
Property Type: Residential - Single Family
Cooling: Central Air
Fenced: Yes
Garage: 3 car attached
Heating: Forced Air, Natural Gas
Lot Size: 1.00 Acres
Roof Type: Architectural Style
Taxes: $2,215
Year Built: 2017
Amenities
Bath-Master
Bed-Master Main Level
Split Bedroom
Den/Office
Great Room
Rec/Bonus
Double Vanity
Walk-In Closet(s)
Breakfast Bar
Granite Counters
Feature Descriptions
Accessibility: Bathroom Bars
Appliances: Gas Water Heater, Dishwasher, Disposal, Microwave, Oven/Range Freestanding, Refrigerator
Construction Materials: Frame, Stone, Wood Siding
Exterior: Frame, Stone, Wood
Fencing: Vinyl
Fireplace: Gas
Flooring: Carpet, Laminate
HOA Fee: 550/ Annually
HOA Y/N: Yes
Lot: 1 - 4.99 AC, Auto Sprinkler System, Full Sprinkler System, Pressurized Irrigation Sprinkler System
Parcel#: 34717111 0
Parking: Attached, Finished Driveway
Parking Notes: Attached, Finished Driveway
Patio/Porch: Covered Patio/Deck
Patio/Porch: Covered Patio/Deck
Sewer: Septic Tank
Spa: Hot Tub/Spa
Utilities: Broadband Internet
Water: Well
Local Schools
High School: Middleton
Middle School: Middleton Jr
Elementary School: Purple Sage
School District: Middleton School District #134
Listed By / Shown By
Listed By
Agency Name: Team Realty
Agency Phone: 208-465-7770
Shown By
Agent Name: Jesse Urane
Agent Phone: Cell: (208) 230-6688
Agency Title: Coldwell Banker Tomlinson
Estimate Your Payment
Estimated Payment
$ 5,231.65 per month $4,784.86 Principal & Interest $184.58 Property Tax $262.21 Homeowner's Insurance
22776 Big Loon Way | MLS# 98997842
This single family home located at 22776 Big Loon Way, Caldwell, ID 83607 is currently listed for sale with an asking price of $899,000. This property was built in 2017 and has 3 bedrooms with 2516 sq. ft. Big Loon Way is located in the Southwick Estates subdivision within the Middleton School District #134 school district. Search Southwick Estates real estate on jurane.cbboise.com today.