

Listing Courtesy of:
Coldwell Banker Tomlinson
BEDS4
BATHS3.00
SQUARE FEET2,662
MLS#98982478
STATUSActive
PROPERTY TYPEResidential - Single Family
SUBDIVISIONWindmill Heights
SCHOOLTwin Falls School District #411
Listing Courtesy of:
Coldwell Banker Tomlinson
Property Description
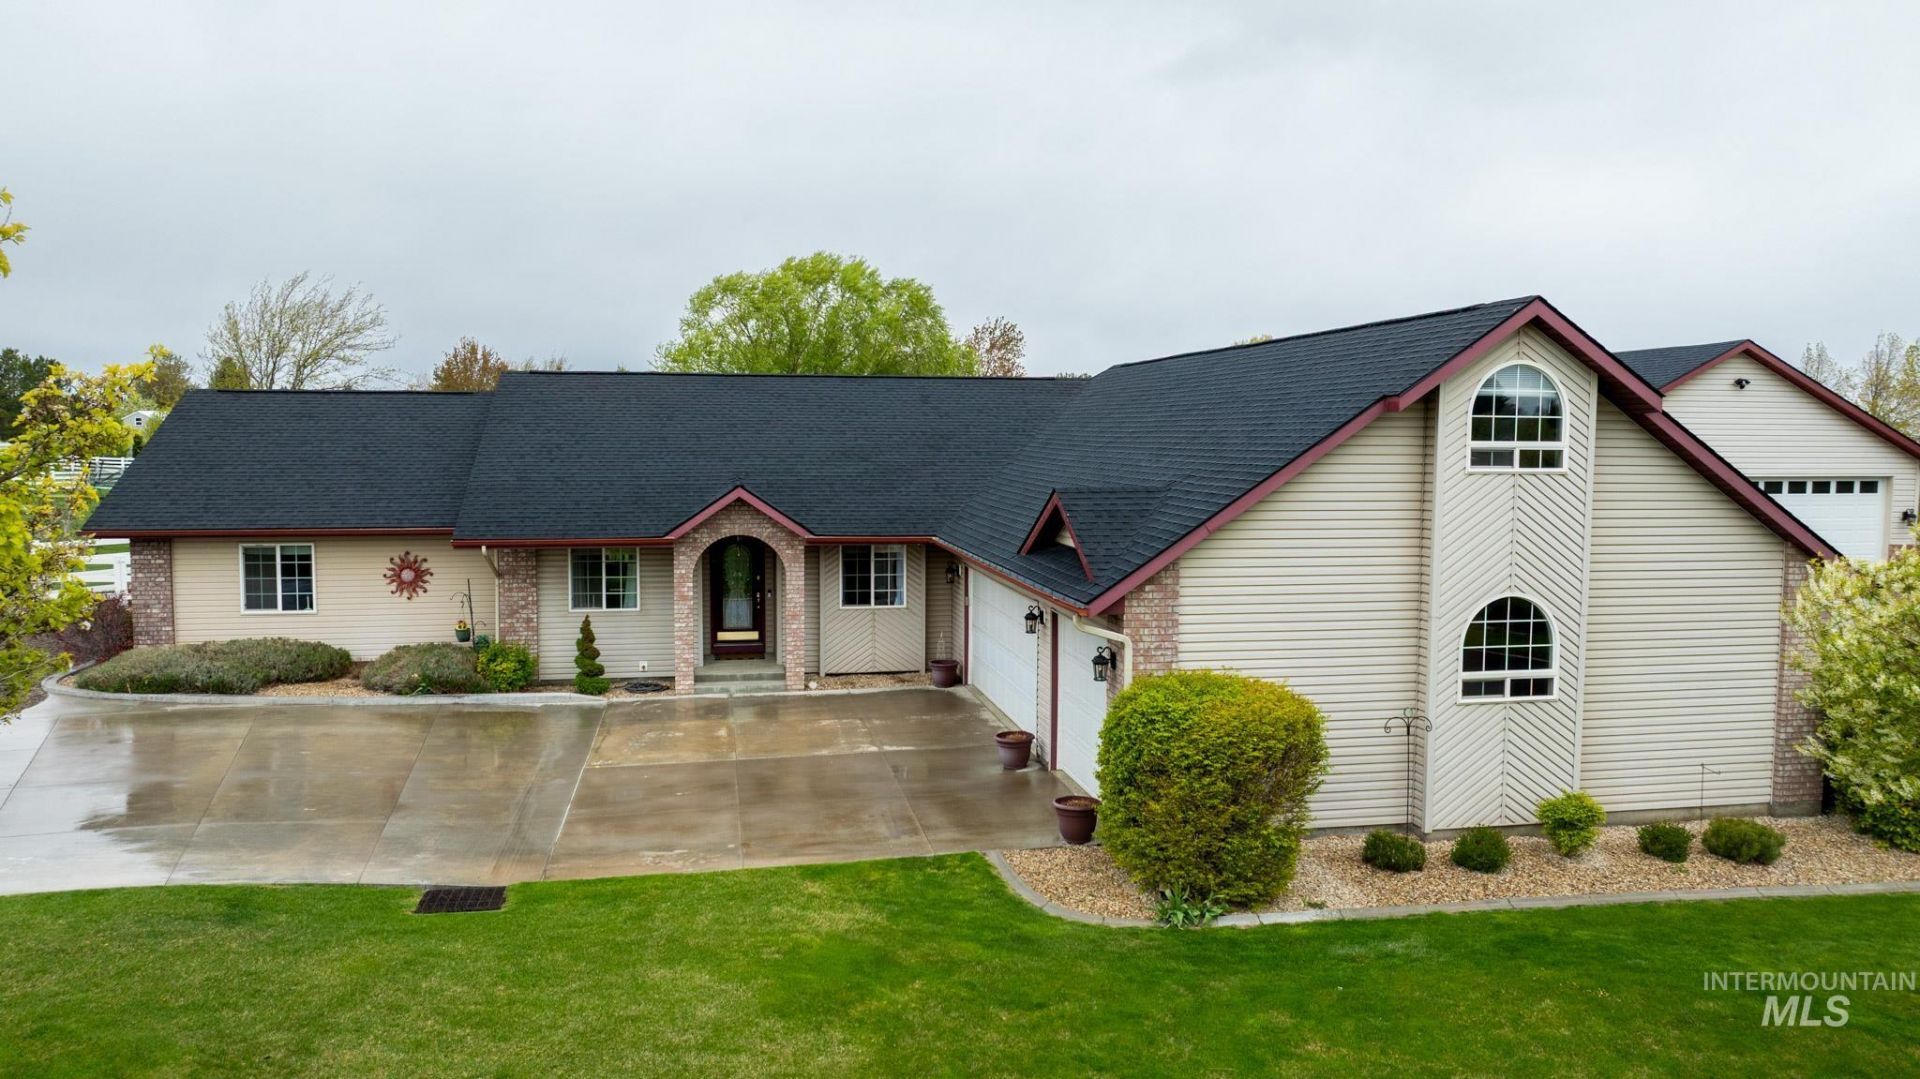
Situated on a private one-acre lot in desirable Windmill Heights, this exceptional property offers space, versatility, and the Idaho lifestyle youve been looking for. The impressive 48x30 heated, drive-through RV shop with three overhead doors provides plenty of room for RVs, toys, hobbies, or a workshop. The beautifully maintained home features an updated kitchen with granite countertops and backsplash, a spacious living room with fireplace, and a private primary ensuite with a hot tub just outside. French doors open to a dedicated office, while two versatile flex rooms allow the home to function as up to six bedrooms. Upstairs offers a bonus living area, bedroom, and full bath?perfect for guests or extended family. Enjoy a fully fenced yard with double-gate access, mature landscaping, garden space, and an expansive patio. A new roof in 2025 adds peace of mind to this unique Windmill Heights property.
Listing Video
Property Features
Property Type: Residential - Single Family
Cooling: Central Air
Fenced: Yes
Garage: 3 car attached
Heating: Heated, Electric, Forced Air
Lot Size: 1.00 Acres
Roof Type: Composition
Stories: 1.0
Taxes: $2,875
Year Built: 2001
Amenities
Bath-Master
Bed-Master Main Level
Guest Room
Split Bedroom
Den/Office
Formal Dining
Family Room
Walk-In Closet(s)
Breakfast Bar
Pantry
Granite Counters
Feature Descriptions
Appliances: Electric Water Heater, Dishwasher, Disposal, Oven/Range Freestanding, Refrigerator, Washer, Dryer, Water Softener Rented
Construction Materials: Insulation, Frame, Stone, Vinyl Siding
Days on Site: 124
Door Features: Drivethrough Door(s)
Exterior: Insulation, Frame, Stone, Vinyl
Fencing: Vinyl
Fireplace: Propane
Flooring: Concrete, Carpet, Laminate
Formal Dining: Yes
HOA Fee: 100/ Annually
HOA Y/N: Yes
Lot: 1 - 4.99 AC, Auto Sprinkler System, Full Sprinkler System
Lot Dimensions: 303.91x143.33
Parcel#: RPO96110050170A
Parking: Attached, Finished Driveway
Parking Notes: Attached, Finished Driveway
Sewer: Septic Tank
Utilities: Electricity Connected, Cable Connected
Water: Well
Zoning: RR
Local Schools
High School: Canyon Ridge
Middle School: Robert Stuart
Elementary School: Lincoln
School District: Twin Falls School District #411
Listed By / Shown By
Listed By
Agency Name: Coldwell Banker Tomlinson

Shown By
Agent Name: Jesse Urane
Agent Phone: Cell: (208) 230-6688
Estimate Your Payment
Estimated Payment
$ 4,394.01 per month $3,938.59 Principal & Interest $239.58 Property Tax $215.83 Homeowner's Insurance
2520 E 3707 N | MLS# 98982478
This single family home located at 2520 E 3707 N, Twin Falls, ID 83301 is currently listed for sale by Coldwell Banker Tomlinson, with an asking price of $740,000. This property was built in 2001 and has 4 bedrooms with 2662 sq. ft. E 3707 N is located in the Windmill Heights subdivision within the Twin Falls School District #411 school district. Search Windmill Heights real estate on jurane.cbboise.com today.