
Listing Courtesy of:
Group One Sotheby's Int'l Realty
Agency Phone: 208-287-5000

BEDS4
BATHS4.00
SQUARE FEET4,718
MLS#98997786
STATUSNew
PROPERTY TYPEResidential - Single Family
SUBDIVISIONCanterbury
SCHOOLWest Ada School District
Listing Courtesy of:
Group One Sotheby's Int'l Realty
Agency Phone: 208-287-5000
Property Description
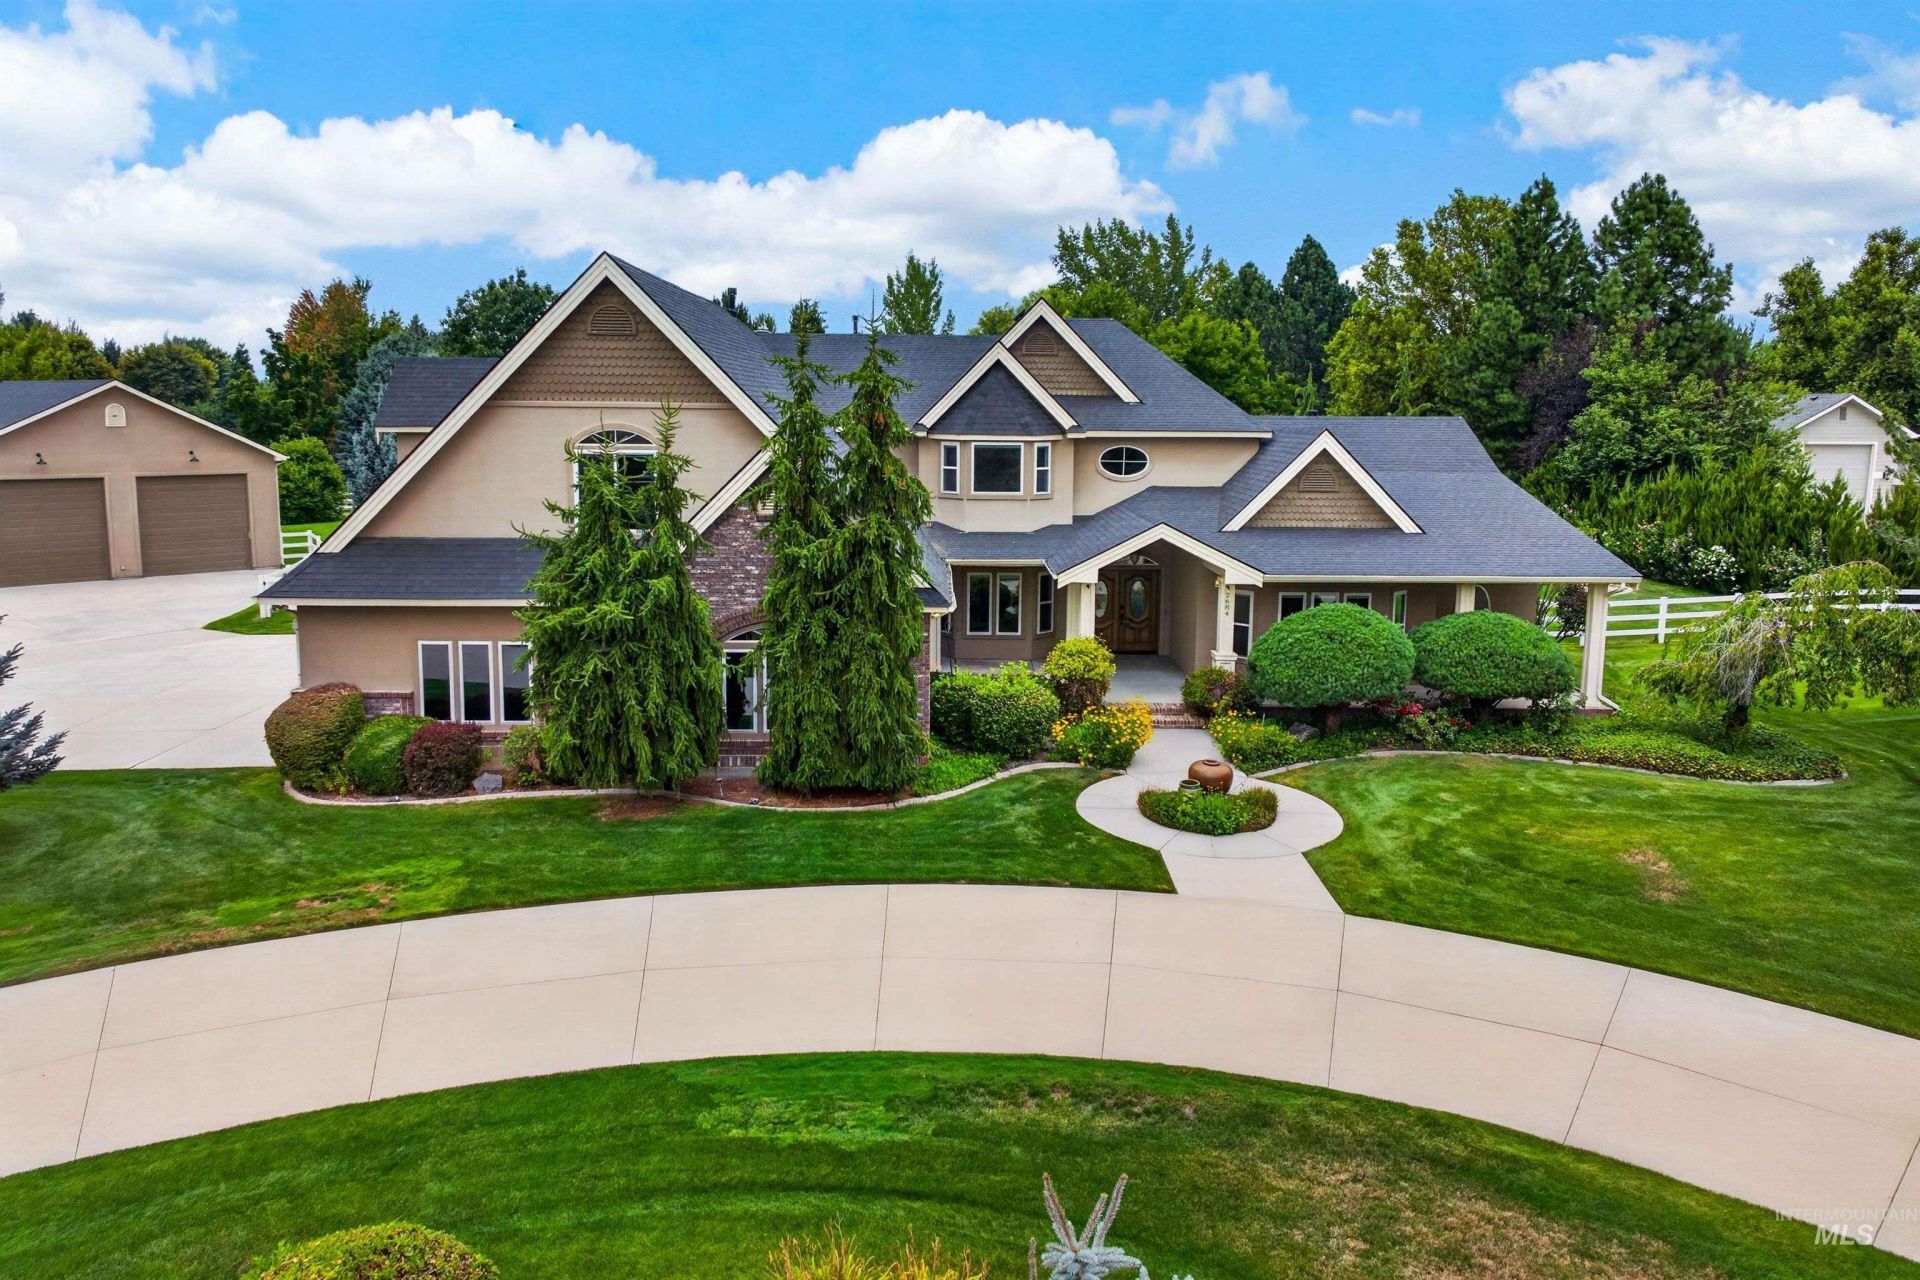
Set along a tree-lined street in the established Canterbury neighborhood of Eagle, this exceptional property offers the space, privacy and versatility that are increasingly hard to find. With no rear neighbors, the setting feels wonderfully private while still being part of a beautiful, established community. Inside, multiple living spaces provide plenty of room to gather, entertain, work, play or simply spread out, offering flexibility for a variety of lifestyles. Outdoors, the backyard is made for enjoying Idaho summers with a private pool and room to relax and entertain. One of the propertys standout features is the large shop, providing incredible space for vehicles, hobbies, projects, storage or recreational gear. Mature surroundings and a peaceful setting add to the appeal, creating a property that feels both private and connected. With its spacious home, impressive shop, backyard pool and desirable Canterbury location, this is a rare opportunity to enjoy an exceptional Eagle property.
Property Features
Property Type: Residential - Single Family
Cooling: Central Air
Fenced: Yes
Fireplaces: 2
Garage: 4 car attached
Heating: Forced Air, Natural Gas
Lot Size: 1.70 Acres
Roof Type: Architectural Style
Stories: 2.0
Taxes: $6,569
Year Built: 1999
Amenities
Workbench
Bath-Master
Bed-Master Main Level
Den/Office
Family Room
Great Room
Rec/Bonus
Double Vanity
Walk-In Closet(s)
Walk In Shower
Breakfast Bar
Pantry
Kitchen Island
Granite Counters
Wood/Butcher Block Counters
Feature Descriptions
Appliances: Gas Water Heater, Dishwasher, Disposal, Double Oven, Microwave, Oven/Range Built-In, Refrigerator, Washer, Dryer, Gas Range
Construction Materials: Frame, Stucco
Exterior: Frame, Stucco
Fencing: Full, Cross Fenced, Vinyl
Fireplace: Two, Gas
Flooring: Concrete, Hardwood, Tile, Carpet
HOA Fee: 330/ Quarterly
HOA Y/N: Yes
Lot: 1 - 4.99 AC, Irrigation Available, Corner Lot, Auto Sprinkler System, Full Sprinkler System, Pressurized Irrigation Sprinkler System
Parcel#: R1279201800
Parking: Garage Door Access, RV/Boat, Attached, Detached, RV Access/Parking, Electric Vehicle Charging Station(s), Finished Driveway
Parking Notes: Garage Door Access, RV/Boat, Attached, Detached, RV Ac
Patio/Porch: Covered Patio/Deck
Patio/Porch: Covered Patio/Deck
Pool: In Ground
Sewer: Septic Tank
Spa: Bath
Spa: Yes
Swimming Pool: Yes
Utilities: Electricity Connected, Broadband Internet
Water: City Service
Window: Skylight(s)
Zoning: R - E
Local Schools
High School: Eagle
Middle School: Eagle Middle
Elementary School: Eagle Hills
School District: West Ada School District
Listed By / Shown By
Listed By
Agency Name: Group One Sotheby's Int'l Realty
Agency Phone: 208-287-5000
Shown By
Agent Name: Jesse Urane
Agent Phone: Cell: (208) 230-6688
Agency Title: Coldwell Banker Tomlinson
Estimate Your Payment
Estimated Payment
$ 13,740.52 per month $12,507.69 Principal & Interest $547.42 Property Tax $685.42 Homeowner's Insurance
2684 W Champagne Drive | MLS# 98997786
This single family home located at 2684 W Champagne Drive, Eagle, ID 83616 is currently listed for sale with an asking price of $2,350,000. This property was built in 1999 and has 4 bedrooms with 4718 sq. ft. W Champagne Drive is located in the Canterbury subdivision within the West Ada School District school district. Search Canterbury real estate on jurane.cbboise.com today.