
Listing Courtesy of:
Kristen Noel RE Brokerage
Agency Phone: 208-297-1333

BEDS5
BATHS3.00
SQUARE FEET2,425
MLS#98997490
STATUSActive
PROPERTY TYPEResidential - Single Family
SUBDIVISIONPatterson Farms
SCHOOLKimberly School District #414
Listing Courtesy of:
Kristen Noel RE Brokerage
Agency Phone: 208-297-1333
Property Description
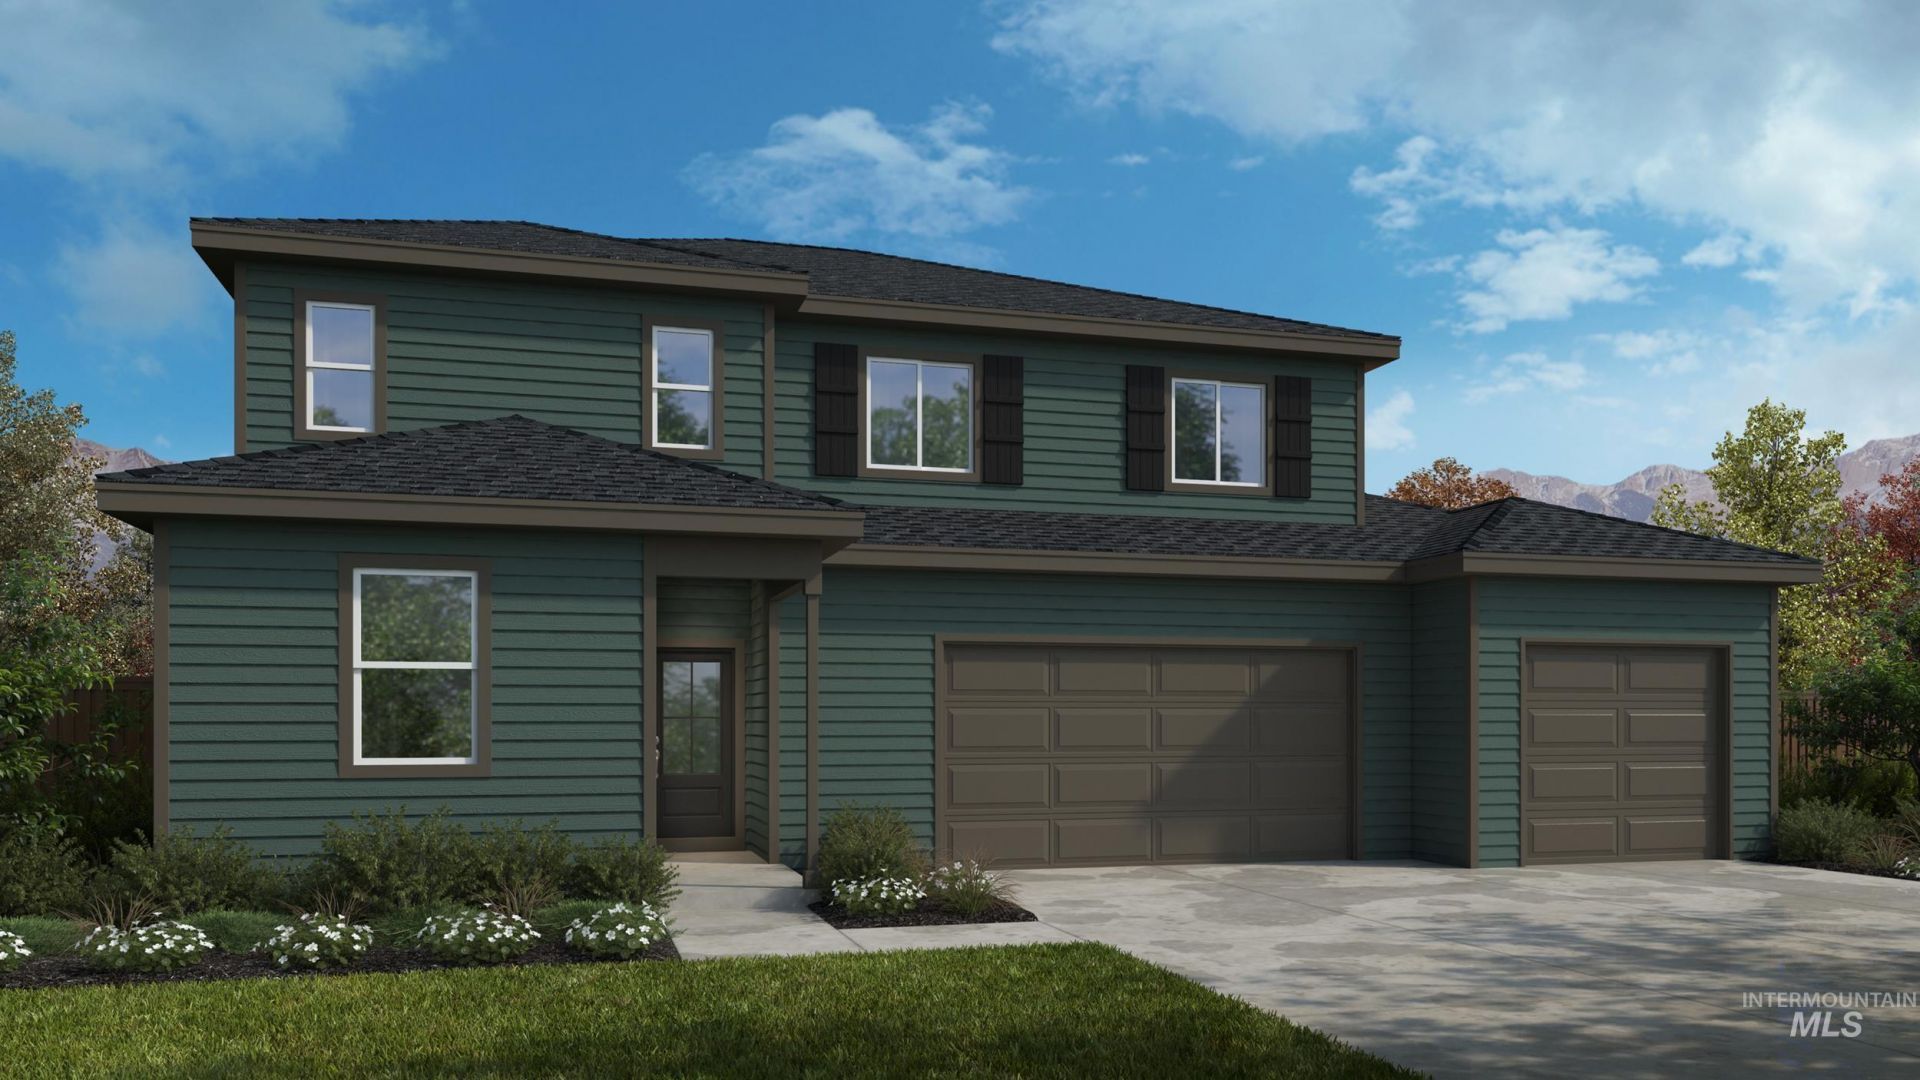
Photos to come. Introducing our newest floorplan, the plan 7, featuring 5 bedrooms, 3 bathrooms, 2 living areas, and a 3 car garage. This home can close in 30 days. The primary suite includes a private bathroom and an oversized walk in closet. A first floor bedroom and full bath provide ideal flexibility for multi generational living, guests, or a private home office. Upstairs, a versatile loft offers additional room to relax, work, or play, while the remaining bedrooms are thoughtfully positioned for comfort and privacy. The finishes on this home will be shoji white painted cabinets throughout, black pearl leathered granite in the kitchen. Quartz counters in bathrooms. matte black plumbing, door, and cabinet hardware throughout home. Stop in the Patterson Farms Sales office to view selections. Located in the Patterson Farms community, this home is across the street from a soon to be city park, as well as walking distance to all three Kimberly schools.
Property Features
Property Type: Residential - Single Family
Cooling: Central Air
Fenced: Yes
Garage: 3 car attached
Heating: Forced Air
Lot Size: 0.22 Acres
Roof Type: Composition
Stories: 2.0
Taxes: $0
Year Built: 2026
Amenities
Bath-Master
Family Room
Great Room
Rec/Bonus
Walk-In Closet(s)
Walk In Shower
Breakfast Bar
Pantry
Kitchen Island
Granite Counters
Feature Descriptions
Appliances: Gas Water Heater, ENERGY STAR Qualified Water Heater, Tank Water Heater, Dishwasher, Disposal, Microwave, Gas Oven
Construction Materials: Frame, HardiPlank Type
Days on Site: 4
Exterior: Frame, HardiPlank
Fencing: Partial, Vinyl
Fireplace: Gas
Flooring: Engineered Vinyl Plank
HOA Fee: 55/ Monthly
HOA Y/N: Yes
Lot: Standard Lot 6000-9999 SF, Sidewalks, Auto Sprinkler System, Drip Sprinkler System, Pressurized Irrigation Sprinkler System, Irrigation Sprinkler System
Lot Dimensions: 120x80
Parcel#: RPK89770030130A
Parking: Attached, Finished Driveway
Parking Notes: Attached, Finished Driveway
Patio/Porch: Covered Patio/Deck
Patio/Porch: Covered Patio/Deck
Utilities: Cable Connected
Local Schools
High School: Kimberly
Middle School: Kimberly
Elementary School: Kimberly
School District: Kimberly School District #414
Listed By / Shown By
Listed By
Agency Name: Kristen Noel RE Brokerage
Agency Phone: 208-297-1333
Shown By
Agent Name: Jesse Urane
Agent Phone: Cell: (208) 230-6688
Agency Title: Coldwell Banker Tomlinson
Estimate Your Payment
Estimated Payment
$ 2,993.71 per month $2,838.18 Principal & Interest $0.00 Property Tax (data not provided by mls) $155.53 Homeowner's Insurance
649 Will Lane, Unit Homesite 3 | MLS# 98997490
This single family home located at 649 Will Lane, Unit Homesite 3, Kimberly, ID 83341 is currently listed for sale with an asking price of $533,250. This property was built in 2026 and has 5 bedrooms with 2425 sq. ft. Will Lane, Unit Homesite 3 is located in the Patterson Farms subdivision within the Kimberly School District #414 school district. Search Patterson Farms real estate on jurane.cbboise.com today.