
Listing Courtesy of:
Boise Premier Real Estate
Agency Phone: 208-639-0656

BEDS4
BATHS3.00
SQUARE FEET2,360
MLS#98996971
STATUSActive
PROPERTY TYPEResidential - Single Family
SUBDIVISIONChotika Subdivision
SCHOOLKuna School District #3
Listing Courtesy of:
Boise Premier Real Estate
Agency Phone: 208-639-0656
Property Description
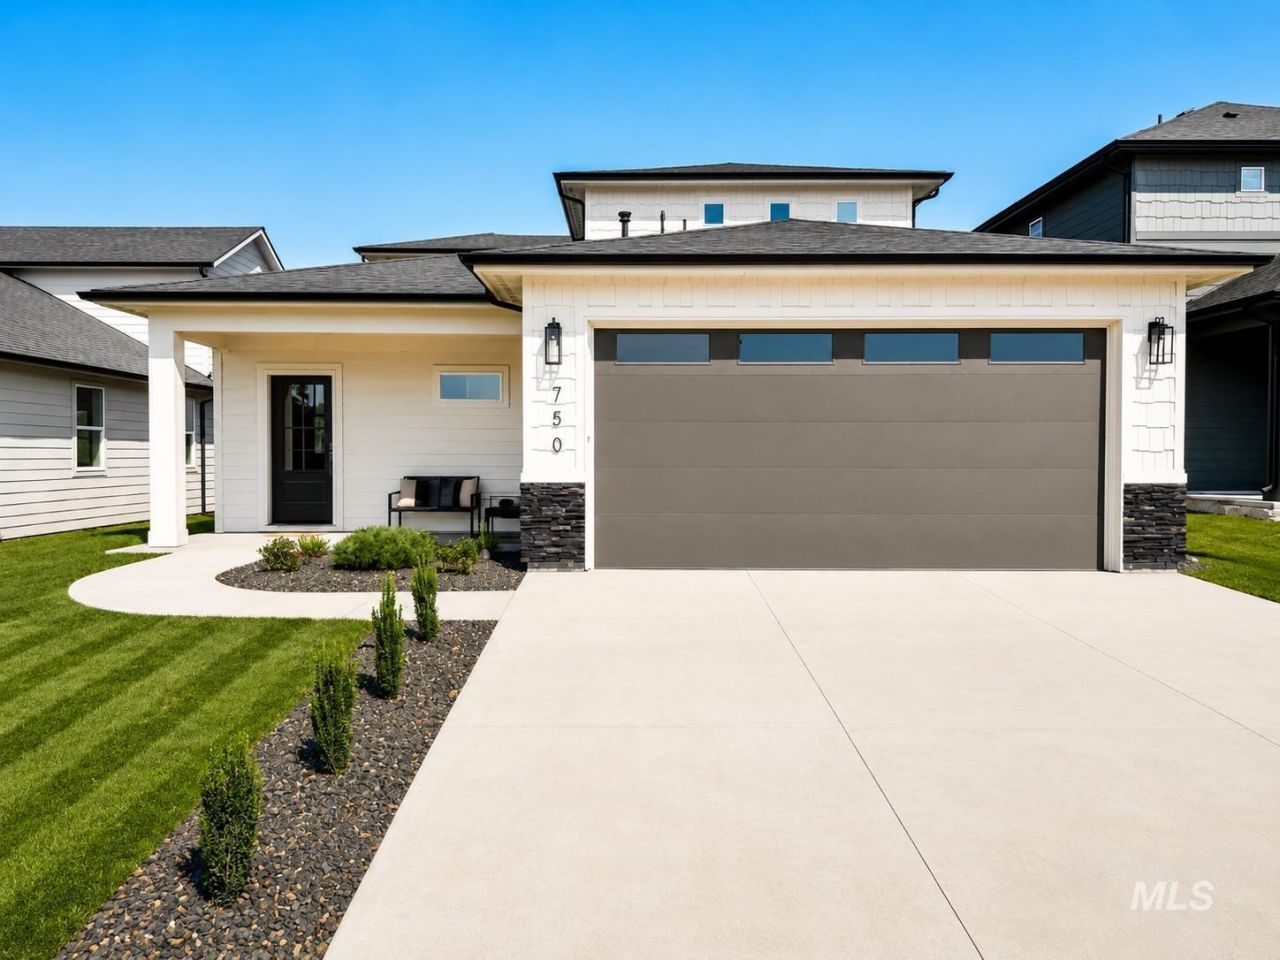
Now offering up to $11,500 towards closing costs and/or rate buydown. Welcome to the Prairie floor plan, a thoughtfully designed two-story home that perfectly blends style, comfort, and functionality. Offering 2,360 square feet, this spacious layout features 4 bedrooms, 3.5 bathrooms, and a desirable main-level primary suite w/ washer & dryer hookup, freestanding tub, tile shower. Upstairs, youll find three additional bedrooms, including a junior suite with its own private bath, making it ideal for guests, multi-generational living, or a growing family. The heart of the home is the open concept living space, where the kitchen seamlessly connects to the dining and great room. Designed to impress, the kitchen showcases beautiful quartz countertops, stainless steel appliances, floor-to-ceiling cabinetry, and ample workspace for cooking and entertaining. Natural light fills the home, creating a warm and inviting atmosphere throughout. Step outside to the covered patio, the perfect place to enjoy morning coffee, host summer barbecues, or unwind after a long day. The fully fenced backyard offers privacy and space for kids, pets, or outdoor gatherings. Completing the home is a spacious two-car garage with plenty of room for vehicles and storage. The Prairie offers the ideal combination of modern finishes, functional design, and exceptional livability thats ready to welcome you home.
Upcoming Open Houses
Open House Wednesday August 19th, 4:00pm - 7:00pm
Open House Saturday August 22nd, 11:00am - 3:00pm
Property Features
Property Type: Residential - Single Family
Cooling: Central Air
Fenced: Yes
Fireplaces: 1
Garage: 2 car attached
Heating: Forced Air, Natural Gas
Lot Size: 0.11 Acres
Roof Type: Composition
Stories: 2.0
Taxes: $0
Year Built: 2026
Amenities
Bath-Master
Bed-Master Main Level
Guest Room
Great Room
Rec/Bonus
Double Vanity
Walk-In Closet(s)
Walk In Shower
Breakfast Bar
Pantry
Kitchen Island
Quartz Counters
Feature Descriptions
Appliances: Dishwasher, Disposal, Microwave, Oven/Range Freestanding, Gas Range
Construction Materials: Frame
Days on Site: 8
Exterior: Frame
Fencing: Full, Vinyl
Fireplace: Gas, One
Flooring: Carpet
HOA Fee: 450/ Annually
HOA Y/N: Yes
Lot: Sm Lot 5999 SF, Garden, Irrigation Available, Sidewalks, Cul-De-Sac
Parcel#: R1397730660
Parking: Attached, Finished Driveway
Parking Notes: Attached, Finished Driveway
Patio/Porch: Covered Patio/Deck
Patio/Porch: Covered Patio/Deck
Utilities: Sewer Connected
Water: City Service
Zoning: R-6
Local Schools
High School: Kuna
Middle School: Kuna
Elementary School: Kuna
School District: Kuna School District #3
Listed By / Shown By
Listed By
Agency Name: Boise Premier Real Estate
Agency Phone: 208-639-0656
Shown By
Agent Name: Jesse Urane
Agent Phone: Cell: (208) 230-6688
Agency Title: Coldwell Banker Tomlinson
Estimate Your Payment
Estimated Payment
$ 3,226.98 per month $3,059.33 Principal & Interest $0.00 Property Tax (data not provided by mls) $167.65 Homeowner's Insurance
750 S Cassandra Ave | MLS# 98996971
This single family home located at 750 S Cassandra Ave, Kuna, ID 83634 is currently listed for sale with an asking price of $574,800. This property was built in 2026 and has 4 bedrooms with 2360 sq. ft. S Cassandra Ave is located in the Chotika Subdivision subdivision within the Kuna School District #3 school district. Search Chotika Subdivision real estate on jurane.cbboise.com today.