
Listing Courtesy of:
Silvercreek Realty Group
Agency Phone: 208-377-0422

BEDS4
BATHS2.00
SQUARE FEET2,184
MLS#98997346
STATUSPending
PROPERTY TYPEResidential - Single Family
SCHOOLJoint School District #171 (Orofino)
Listing Courtesy of:
Silvercreek Realty Group
Agency Phone: 208-377-0422
Property Description
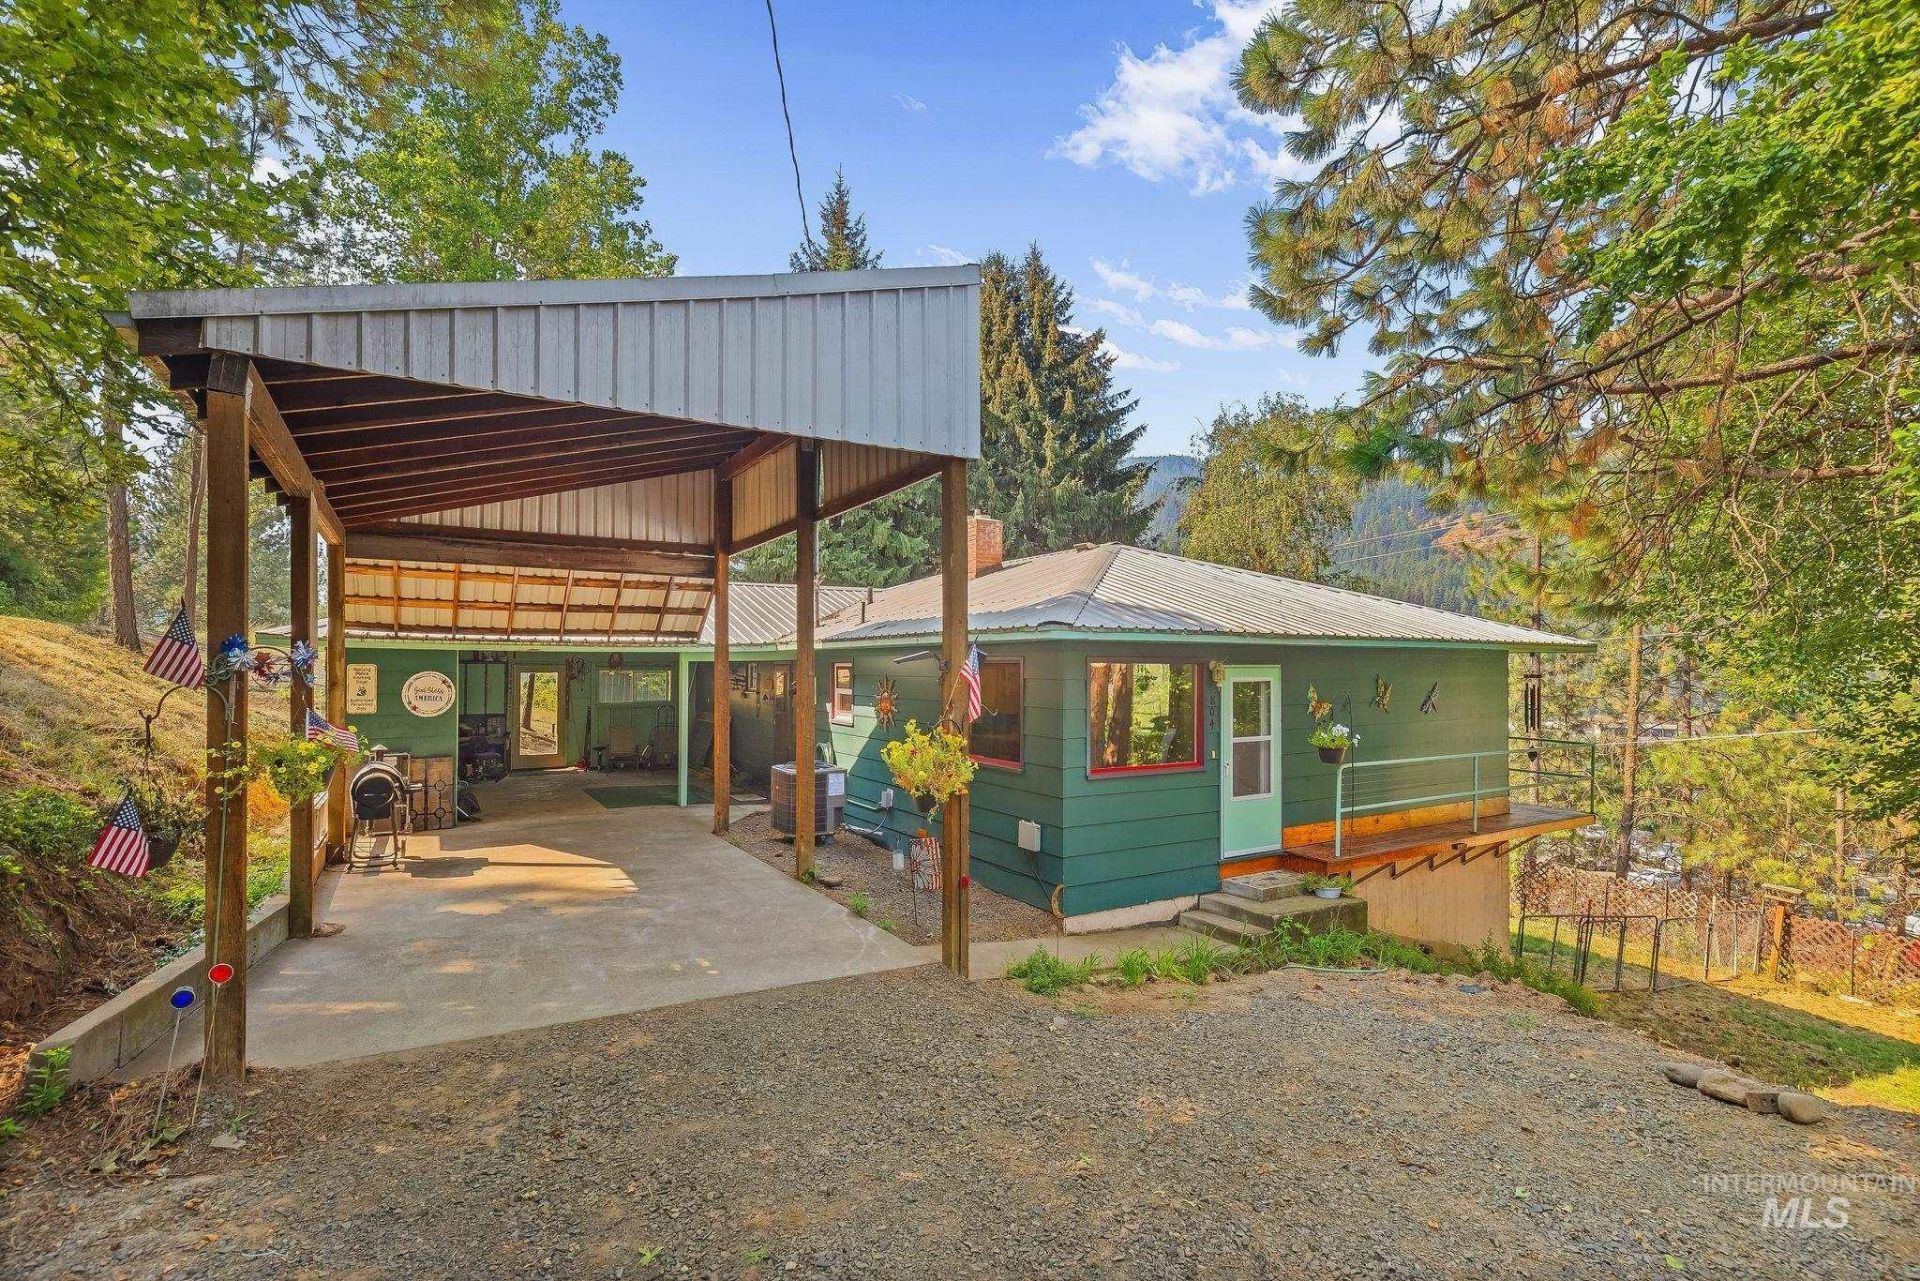
Nestled in the trees of a peaceful neighborhood close to town, this 4-bedroom, 2-bath home offers an abundance of space in a convenient location. Enter the home on the main floor to an attractive yet functional kitchen with plenty of storage space. A spacious living area features natural light pouring through the large windows along with access to the covered deck with views of the surrounding hills. Two bedrooms and one bathroom round out the upstairs. Downstairs, the walk out basement boasts a huge bonus room, a brick fireplace with pellet stove insert, plus two additional bedrooms and bath. Climate control is a breeze thanks to a new HVAC system installed last year with a 9-year warranty remaining. Enjoy outdoor living in a fenced backyard with fruit trees, a garden area and utility shed. Deeded in 2 parcels, the adjacent, empty lot offers space for a shop! The long driveway has room for an RV while the covered, attached carport keeps you dry in the winter months. The dead-end street makes for less traffic while the location puts you only minutes from the shopping, restaurants and amenities of downtown Orofino along with the amazing recreational activities of the Clearwater River and Dworshak Reservoir! Come take a look!
Property Features
Property Type: Residential - Single Family
Basement: Walk-Out Access
Basement: Yes
Cooling: Central Air
Fenced: Yes
Heating: Electric, Forced Air
Lot Size: 0.33 Acres
Roof Type: Metal
Taxes: $843
Year Built: 1966
Amenities
Rec/Bonus
Feature Descriptions
Appliances: Electric Water Heater, Dishwasher, Microwave, Oven/Range Freestanding, Refrigerator, Washer, Dryer
Construction Materials: HardiPlank Type
Days on Site: 5
Exterior: HardiPlank
Fencing: Metal
Fireplace: Insert, Pellet Stove
Lot: 10000 SF - .49 AC, Garden, Views
Parcel#: RPA11000010110, RPA36N2E066950
Parking: Attached, Carport, RV Access/Parking
Parking Notes: Attached, Carport, RV Access/Parking
Patio/Porch: Covered Patio/Deck
Patio/Porch: Covered Patio/Deck
Utilities: Sewer Connected
Water: City Service
Local Schools
High School: Orofino High School
Middle School: Orofino Junior High
Elementary School: Orofino Elementary
School District: Joint School District #171 (Orofino)
Listed By / Shown By
Listed By
Agency Name: Silvercreek Realty Group
Agency Phone: 208-377-0422
Shown By
Agent Name: Jesse Urane
Agent Phone: Cell: (208) 230-6688
Agency Title: Coldwell Banker Tomlinson
Estimate Your Payment
Estimated Payment
$ 2,029.57 per month $1,857.52 Principal & Interest $70.25 Property Tax $101.79 Homeowner's Insurance
804 Pine Drive Heights | MLS# 98997346
This single family home located at 804 Pine Drive Heights, Orofino, ID 83544 is currently listed for sale with an asking price of $349,000. This property was built in 1966 and has 4 bedrooms with 2184 sq. ft. Pine Drive Heights is located within the Joint School District #171 (Orofino) school district. Search Orofino real estate on jurane.cbboise.com today.